
BEDS2
BATHS1 full
SQUARE FEET1,274
MLS#12756533
STATUSActive
PROPERTY TYPEResidential - Single Family
SUBDIVISIONSaddlebrook Farms
SCHOOLDistrict 120
Property Description
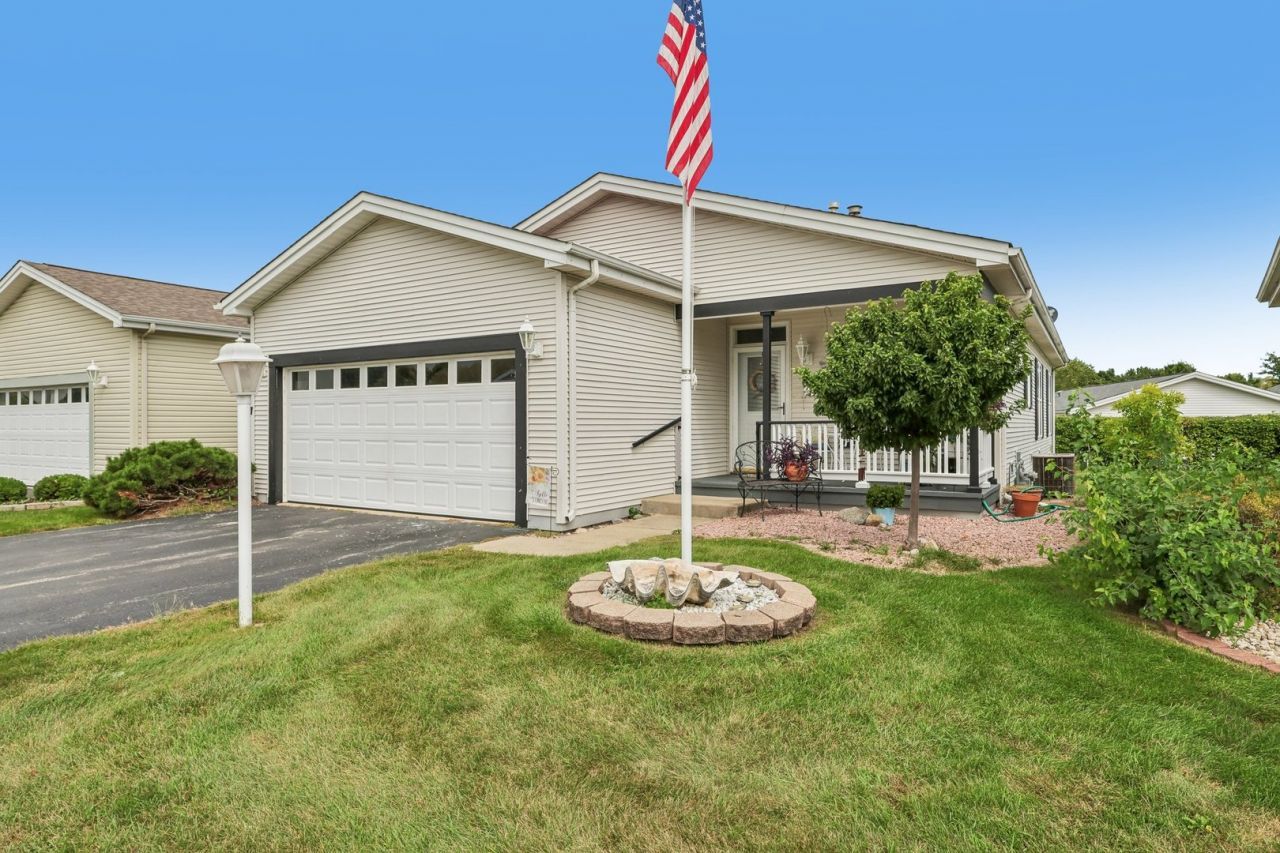
| Charming 2-Bed, 1-Bath Ranch in Saddlebrook Farms - A Premier 55+ Community | Welcome home to this beautifully maintained ranch in Saddlebrook Farms, a close-knit 55+ community in Grayslake. This move-in-ready home offers thoughtful updates and comfortable, low-maintenance living. Recent updates include newer luxury vinyl plank flooring throughout, a refreshed bathroom, and the peace of mind of a newer roof (2021). The bright layout includes two bedrooms, with a spacious primary suite featuring a large walk-in closet. The second bedroom offers great flexibility as a guest room, home office, or additional living space, with sliding glass doors that open onto the back patio. Outside, enjoy the covered front porch, a true highlight of this home and a great spot to greet neighbors, plus a back patio perfect for unwinding after a day of community activities. Saddlebrook Farms offers a vibrant, active lifestyle: miles of scenic paths, fish-stocked lakes, fitness center, bocce ball, and social gatherings at the Lake House. Don't miss your chance to enjoy carefree, connected living in one of Lake County's most welcoming 55+ communities!
Property Features
Property Type: Residential - Single Family
Basement: None
Cooling: Central Air
Garage: 2
Heating: Natural Gas, Forced Air
Home Style: Ranch
Lot Size: COMMON
Roof Type: Asphalt
Taxes: $95
Year Built: 2003
Amenities
1st Floor Bedroom
1st Floor Full Bath
Walk-In Closet(s)
Separate Dining Room
Feature Descriptions
Additional rooms: Walk In Closet
Appliances: Range, Microwave, Dishwasher, Refrigerator, Washer, Dryer, Disposal, Humidifier
Association Includes: Water, Insurance, Clubhouse, Exercise Facilities, Exterior Maintenance, Lawn Care, Scavenger, Snow Removal
Dining Room: Separate
Exterior: Vinyl Siding
HOA Fee: 1011/ Monthly
Laundry: Main Level, In Unit
Lot: Landscaped, Garden
Lot Dimensions: COMMON
Other Equipment: CO Detectors, Ceiling Fan(s), Water Heater-Gas
Parcel#: 12030836000000
Parking: Asphalt, Garage Door Opener, Heated Garage, Yes, Garage Owned, Attached, Garage
Sewer: Public Sewer
Total Rooms: 5
Township: Fremont
Water: Shared Well
Room Sizes
Walk In Closet: 6X9
Bedroom 2: 13X13
Dining Room: 12X13
Kitchen: 11X9
Laundry: 8X6
Living Room: 13X18
Primary Bedroom: 19X13
Local Schools
High School: Mundelein Cons High School
School District: District 120
Listed By / Shown By
Listed By
Agency Name: Better Homes and Garden Real Estate Star Homes
Agency Phone: 847-548-2625
Shown By
Agent Name: Tom Ewing
Agent Phone: Cell: (815) 703-6677
Agency Title: Gambino Realtors

Estimate Your Payment
Estimated Payment
$ 660.50 per month $613.21 Principal & Interest $7.92 Property Tax $39.38 Homeowner's Insurance
3453 Steeplechase Way | MLS# 12756533
This single family home located at 3453 Steeplechase Way, Grayslake, IL 60030 is currently listed for sale with an asking price of $135,000. This property was built in 2003 and has 2 bedrooms and 1 full baths with 1274 sq. ft. Steeplechase Way is located in the Saddlebrook Farms subdivision within the District 120 school district. Search Saddlebrook Farms real estate on tewing.gogambino.com today.