
BEDS3
BATHS1 full
SQUARE FEET1,611
MLS#12759727
STATUSNew
PROPERTY TYPEResidential - Single Family
SUBDIVISIONColumbia Heights
SCHOOLDistrict 206
Property Description
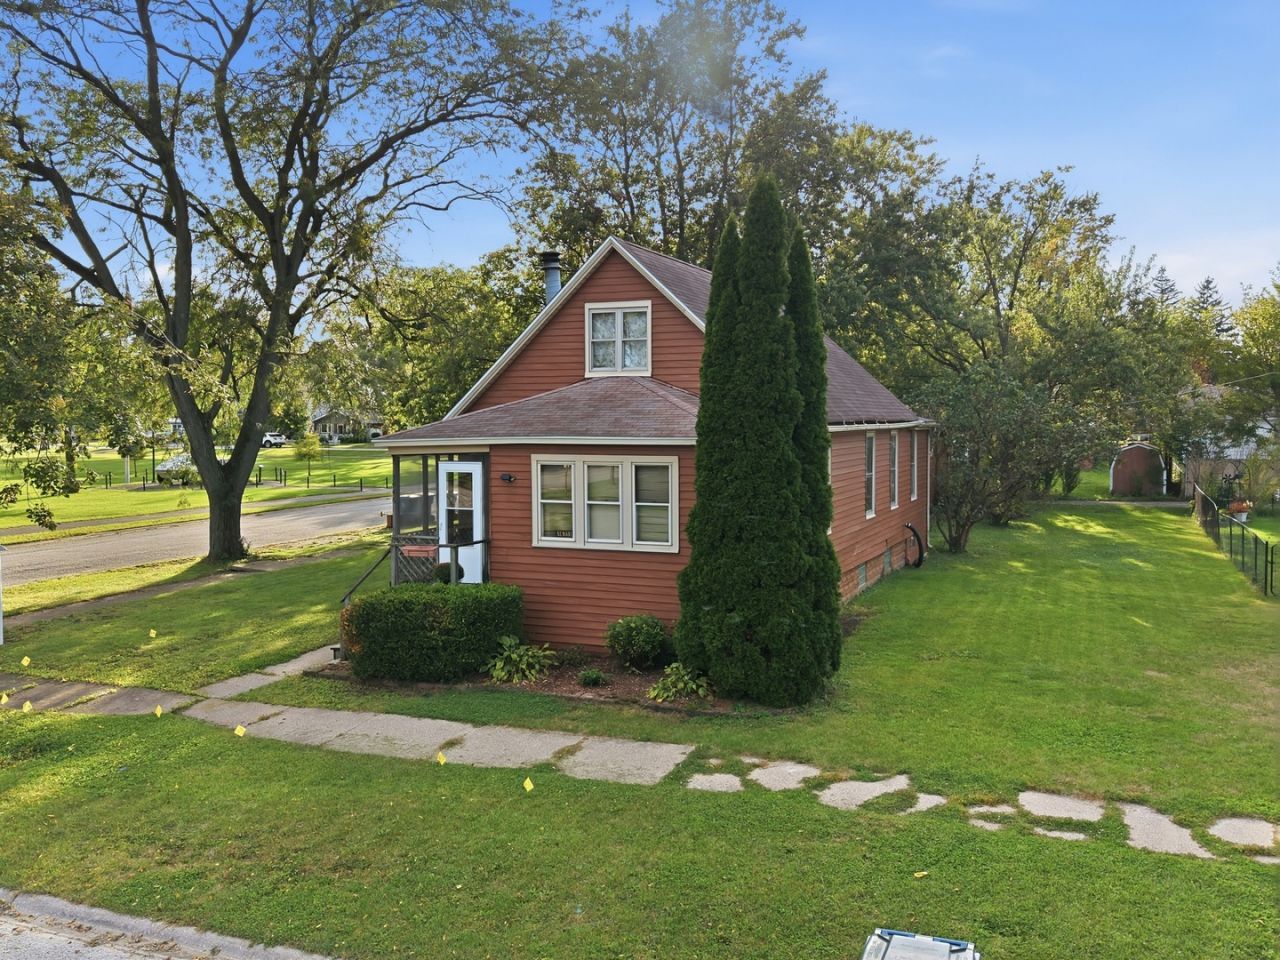
Large Generational home on 3 PIN numbers, across from Veterans park, Community center & sports fields., walking path, on large corner lot (3 PIN numbers!) With 2.5 car detached garage, ALLY Access! enclosed front porch, Impressive high ceilings, spacious family room with Floor to ceiling stone, wood burning fireplace! Much upgrading needed, but interior boast 10ft ceilings 3 main level bedrooms, (one has walk up attic stairway!), radiant upgraded bay windows, original restored trim/ millwork. Mature trees & majestic views of the park, soo much potential! Never before been available for sale!
Property Features
Property Type: Residential - Single Family
Basement: Yes
Basement: Partially Finished, Crawl Space, Block, Full
Cooling: Window Unit(s)
Fireplaces: 1
Garage: 2.5
Heating: Baseboard
Lot Size: 0.21 Acres
Roof Type: Asphalt
Taxes: $2,251
Year Built: 1919
Amenities
1st Floor Bedroom
1st Floor Full Bath
Walk-In Closet(s)
High Ceilings
Historic/Period Mlwk
Replacement Windows
Feature Descriptions
Additional rooms: Enclosed Porch
Additional Structures: On Street
Appliances: Range
Association Includes: None
Exterior: Vinyl Siding
Fireplace: Wood Burning, Masonry
Fireplace Location(s): Family Room
Laundry: Gas Dryer Hookup, In Unit
Lot: Corner Lot, Nature Preserve Adjacent, Mature Trees, Backs to Public GRND
Lot Dimensions: 75 x 125
Other Equipment: Sump Pump, Water Heater-Gas
Parcel#: 2315041020490000
Parking: Concrete, Yes, Garage Owned, Detached, Off Alley, Off Street, Driveway, On Street, Owned, Garage
Sewer: Public Sewer
Total Rooms: 5
Township: Crete
Water: Public
Room Sizes
Enclosed Porch: 9X15
Bedroom 2: 10X12
Bedroom 3: 12X10
Family Room: 35X12
Kitchen: 12X10
Laundry: 15X10
Primary Bedroom: 10X13
Local Schools
High School: Bloom Trail High School
School District: District 206
Listed By / Shown By
Listed By
Agency Name: Village Realty, Inc.
Agency Phone: 708-478-1212
Shown By
Agent Name: Tom Ewing
Agent Phone: Cell: (815) 703-6677
Agency Title: Gambino Realtors

Estimate Your Payment
Estimated Payment
$ 977.94 per month $742.67 Principal & Interest $187.58 Property Tax $47.69 Homeowner's Insurance
3446 Florence Avenue | MLS# 12759727
This single family home located at 3446 Florence Avenue, Steger, IL 60475 is currently listed for sale with an asking price of $163,500. This property was built in 1919 and has 3 bedrooms and 1 full baths with 1611 sq. ft. Florence Avenue is located in the Columbia Heights subdivision within the District 206 school district. Search Columbia Heights real estate on tewing.gogambino.com today.