
BEDS4
BATHS2 full 1 partial
SQUARE FEET1,853
MLS#12773053
STATUSNew
PROPERTY TYPEResidential - Single Family
SCHOOLDistrict 228
Property Description
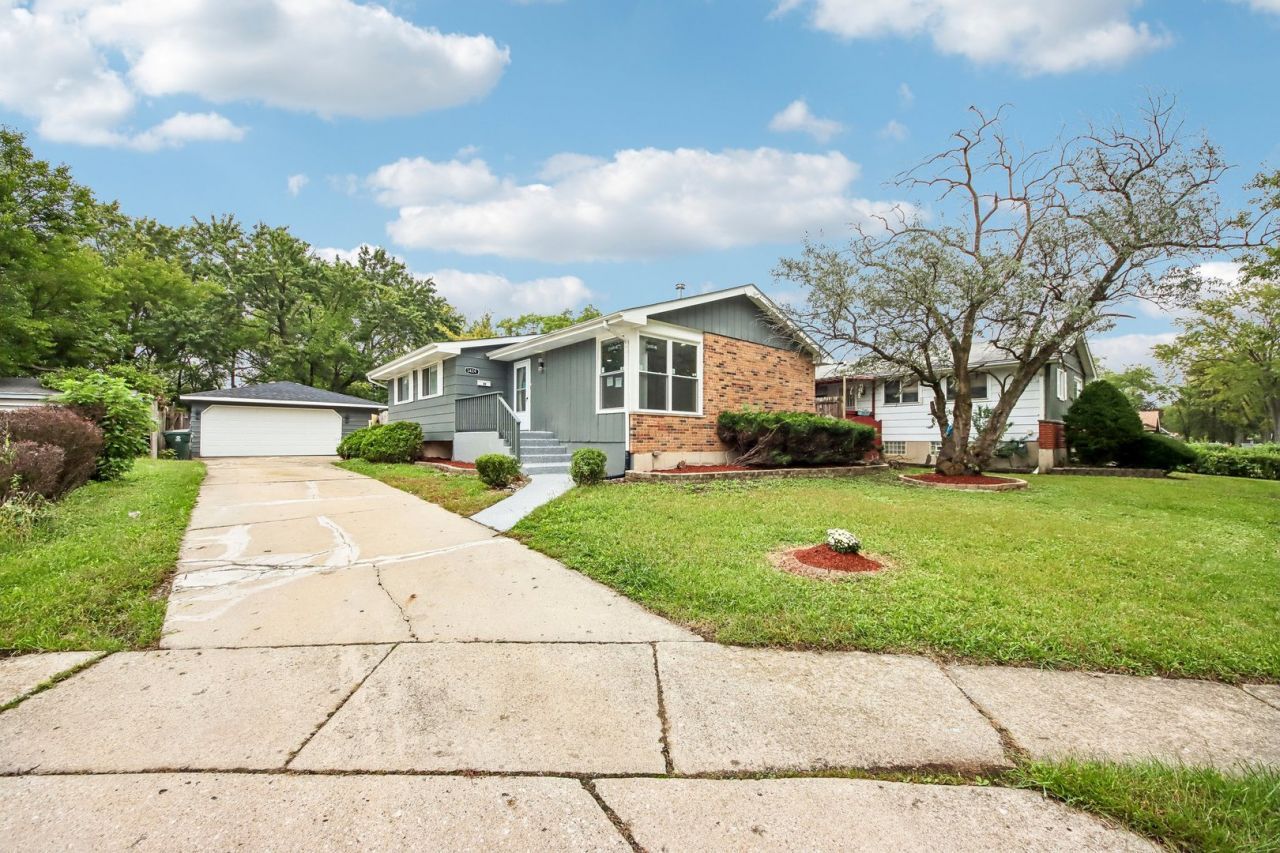
Beautifully updated Hazel Crest home featuring a new kitchen, renovated bathrooms, new flooring, new light fixtures, and fresh paint throughout. Three main-level bedrooms are complemented by a fourth bedroom in the finished basement with its own full bathroom and generous closet space. A main-level full bathroom and a convenient half bath near the kitchen bring the total to 2.5 bathrooms. The finished basement offers additional space for relaxing, entertaining, or working from home. A detached two-car garage, select replacement windows, and a roof replaced in 2018 complete this move-in-ready home. Schedule your showing today!
Property Features
Property Type: Residential - Single Family
Basement: Yes
Basement: Finished, Full
Cooling: Central Air
Garage: 2
Heating: Natural Gas, Forced Air
Lot Size: 7,480
Taxes: $8,651
Year Built: 1973
Feature Descriptions
Additional rooms: No additional rooms
Appliances: Range, Microwave, Dishwasher, Refrigerator
Association Includes: None
Dining Room: Kitchen/Dining Combo
Exterior: Combination
Lot Dimensions: 7480
Parcel#: 28264000470000
Parking: Yes, Detached, Garage
Sewer: Public Sewer
Total Rooms: 8
Township: Bremen
Water: Public
Room Sizes
Bedroom 2: 13X13
Bedroom 3: 10X11
Bedroom 4: 10X11
Dining Room: 10X9
Family Room: 22X18
Kitchen: 10X10
Laundry: 6X8
Living Room: 13X14
Primary Bedroom: 10X16
Local Schools
School District: District 228
Listed By / Shown By
Listed By
Agency Name: Chicago Turnkey Properties LLC
Agency Phone: 708-914-4951
Shown By
Agent Name: Tom Ewing
Agent Phone: Cell: (815) 703-6677
Agency Title: Gambino Realtors

Estimate Your Payment
Estimated Payment
$ 2,001.44 per month $1,203.26 Principal & Interest $720.92 Property Tax $77.26 Homeowner's Insurance
3424 Hickory Lane | MLS# 12773053
This single family home located at 3424 Hickory Lane , Hazel Crest, IL 60429 is currently listed for sale with an asking price of $264,900. This property was built in 1973 and has 4 bedrooms and 2 full and 1 partial baths with 1853 sq. ft. Hickory Lane is located within the District 228 school district. Search Hazel Crest real estate on tewing.gogambino.com today.