
BEDS3
BATHS2 full 1 partial
SQUARE FEET2,266
MLS#12772307
STATUSNew
PROPERTY TYPEResidential - Single Family
SUBDIVISIONOak Grove
SCHOOLDistrict 155
Property Description
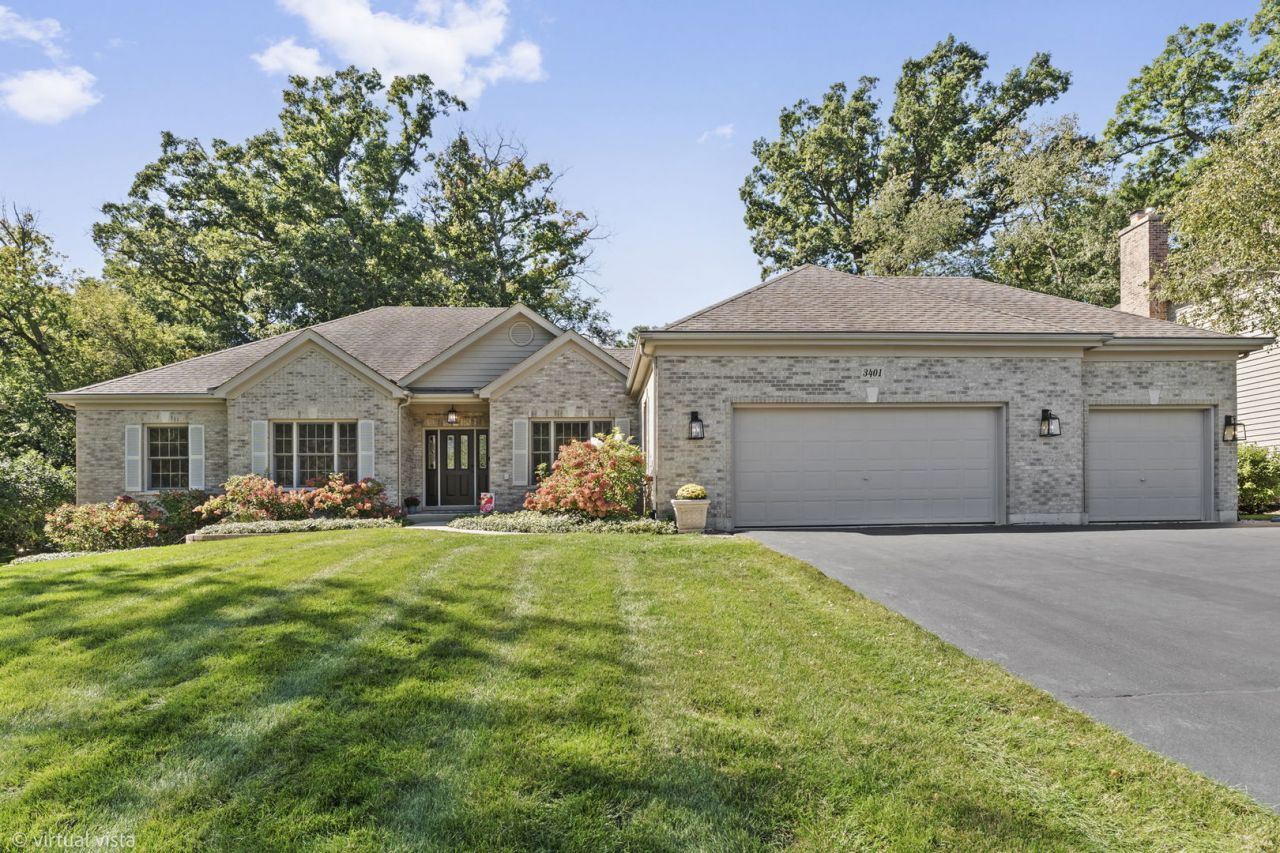
Discover the beauty of Oak Grove Estates! This gorgeous ranch is located in a desirable neighborhood known for its lush landscaping, majestic oak trees, and exceptional custom homes. Professionally renovated with high-end finishes and quality upgrades throughout. Move-in ready! The spacious 2,266 sq. ft. floor plan features 3 bedrooms, 2.5 baths, a deep 3-car garage, and a huge full basement. Enjoy beautiful cathedral ceilings, new chandeliers, newly finished hardwood floors, new doors and hardware, and has been freshly painted inside and outside too! The custom cherry kitchen features granite countertops, stainless-steel appliances, Thermador double ovens, and a new LG cooktop, dishwasher and microwave. Enjoy morning coffee in the breakfast nook or heated sunroom overlooking the beautiful backyard and patio. The elegant dining room features a gorgeous coffered ceiling, chandelier, and wainscoting, perfect for entertaining and holiday dinners. The inviting living room features a striking brick fireplace with white mantel and gas logs, creating a warm and welcoming gathering space. Escape to the spacious primary suite complete with a large walk-in closet by California Closets and a luxurious ensuite bath with skylight, jetted tub and separate shower, new furniture-style vanity, quartz countertops, Moen faucets, and new lighting. The second full bath also features a new beautiful Kohler furniture-style vanity, quartz countertops, and Moen faucets. The enormous full basement offers endless possibilities, with new can lighting and electrical, framing, and spray foam insulation, ready to be finished to suit your needs. Additional updates include a new air conditioner (2026). Close shopping, Downtown Crystal Lake and the Metra, beaches, parks and playgrounds, forest preserves, and the Fox River. The activities are endless! Highly Rated Schools including the acclaimed Prairie Ridge High School. This exceptional home offers luxury, comfort, quality, and an outstanding location!
Property Features
Property Type: Residential - Single Family
Basement: Yes
Basement: Unfinished, Egress Window, Concrete, Storage Space, Daylight, Full
Cooling: Central Air
Fireplaces: 1
Garage: 3
Heating: Natural Gas, Forced Air
Home Style: Ranch
Lot Size: 0.36 Acres
Roof Type: Asphalt
Taxes: $11,025
Year Built: 2002
Amenities
Cathedral Ceiling(s)
1st Floor Bedroom
1st Floor Full Bath
Walk-In Closet(s)
High Ceilings
Coffered Ceiling(s)
Granite Counters
Separate Dining Room
Feature Descriptions
Additional rooms: Heated Sun Room, Foyer, Walk In Closet, Breakfast Room
Appliances: Double Oven, Microwave, Dishwasher, Refrigerator, Washer, Dryer, Disposal, Stainless Steel Appliance(s), ENERGY STAR Qualified Appliances, Gas Cooktop, Electric Oven, Humidifier
Association Includes: None
Dining Room: Separate
Exterior: Brick, Cedar
Fireplace: Gas Log, Masonry, Stubbed in Gas Line
Fireplace Location(s): Living Room
HOA Fee: 150/ Annually
Laundry: Main Level, Gas Dryer Hookup, Sink
Lot: Landscaped, Mature Trees
Lot Dimensions: 95x162
Other Equipment: TV-Cable, CO Detectors, Ceiling Fan(s), Sump Pump, Security Cameras, Internet-Fiber, Water Heater-Gas
Parcel#: 1422253011
Parking: Asphalt, Garage Door Opener, Yes, Garage Owned, Attached, Garage
Sewer: Public Sewer
Total Rooms: 8
Township: Nunda
Water: Public
Room Sizes
Heated Sun Room: 11X12
Foyer: 8X9
Walk In Closet: 8X11
Breakfast Room: 9X13
Bedroom 2: 12X13
Bedroom 3: 11X11
Dining Room: 11X13
Kitchen: 11X11
Laundry: 9X10
Living Room: 16X20
Primary Bedroom: 13X23
Local Schools
High School: Prairie Ridge High School
Middle School: Hannah Beardsley Middle School
Elementary School: Husmann Elementary School
School District: District 155
Listed By / Shown By
Listed By
Agency Name: Real People Realty
Agency Phone: 815-469-7449
Shown By
Agent Name: Tom Ewing
Agent Phone: Cell: (815) 703-6677
Agency Title: Gambino Realtors

Estimate Your Payment
Estimated Payment
$ 3,939.50 per month $2,838.49 Principal & Interest $918.75 Property Tax $182.26 Homeowner's Insurance
3401 Thunderbird Lane | MLS# 12772307
This single family home located at 3401 Thunderbird Lane , Crystal Lake, IL 60012 is currently listed for sale with an asking price of $624,900. This property was built in 2002 and has 3 bedrooms and 2 full and 1 partial baths with 2266 sq. ft. Thunderbird Lane is located in the Oak Grove subdivision within the District 155 school district. Search Oak Grove real estate on tewing.gogambino.com today.