
BEDS2
BATHS1 full
SQUARE FEET1,176
MLS#12759788
STATUSPrice Change
PROPERTY TYPEResidential - Single Family
SCHOOLDistrict 205
Property Description
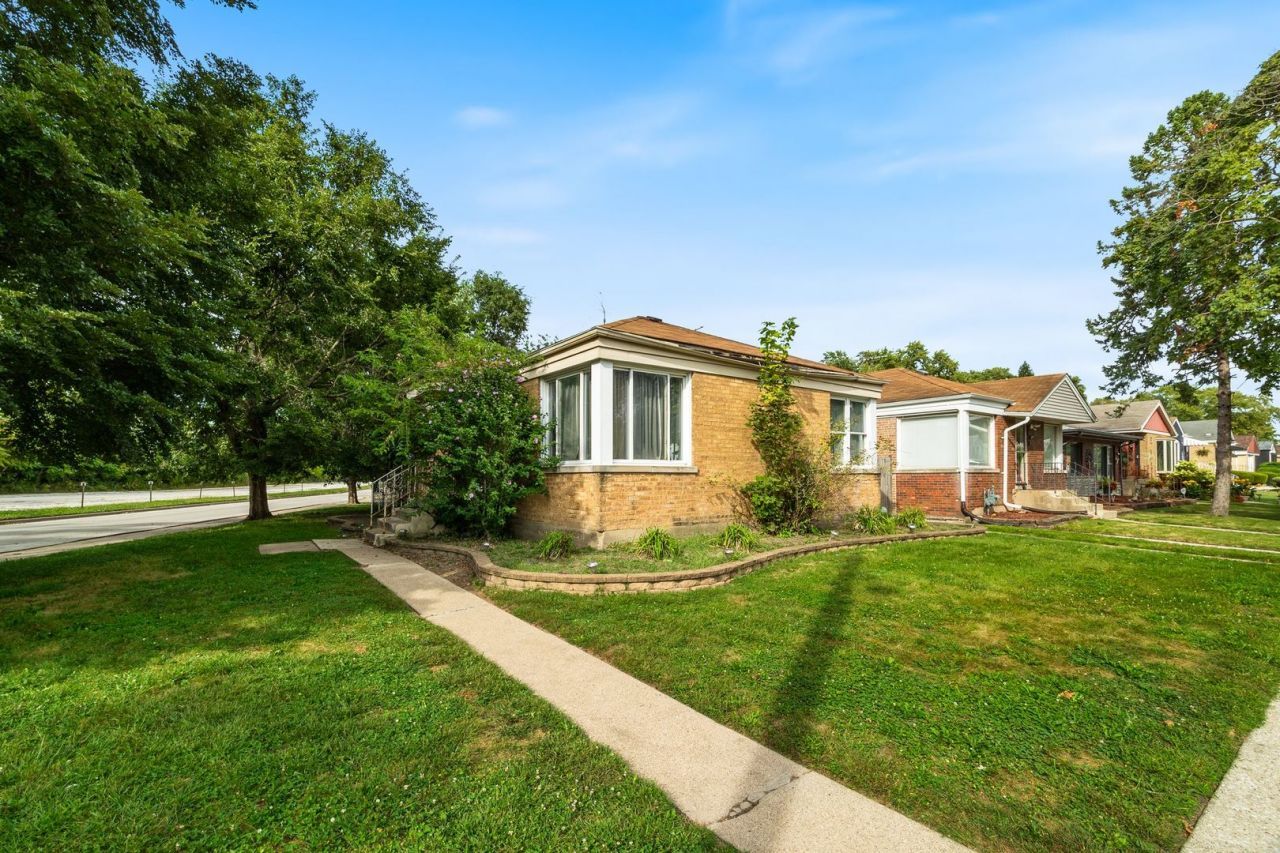
Location, Location, Location in Riverdale! Conveniently situated near the Metra station, Riverdale Library, schools, downtown, and more, this cozy all-brick home sits on a tree-sheltered corner lot with plenty of potential. The spacious backyard features a dog run, room for family gatherings or relaxing outdoors, and even space to add a garage. Inside, the current owners have updated the kitchen and bath, while real hardwood floors add warmth and character throughout. Additional features include an eat-in kitchen and a basement with laundry, storage, and potential space for a third bedroom. With a long-term tenant currently in place, this property offers an excellent opportunity for an investor or could become a charming owner-occupied home with a little TLC. Sold as-is and priced to move-bring your ideas and make this Riverdale home your own!
Property Features
Property Type: Residential - Single Family
Basement: Yes
Basement: Partially Finished, Exterior Entry, Full
Cooling: Wall Unit(s)
Heating: Natural Gas
Lot Size: 0.11 Acres
Taxes: $3,938
Year Built: 1952
Feature Descriptions
Additional rooms: Other Room, Recreation Room
Association Includes: None
Exterior: Brick
Lot Dimensions: 0.1084
Parcel#: 29043270410000
Sewer: Public Sewer
Total Rooms: 5
Township: Thornton
Water: Public
Room Sizes
Other Room: 15X11
Recreation Room: 16X10
Bedroom 2: 12X10
Kitchen: 15X11
Living Room: 17X12
Primary Bedroom: 20X11
Local Schools
School District: District 205
Listed By / Shown By
Listed By
Agency Name: Keller Williams ONEChicago
Agency Phone: 312-216-2422
Shown By
Agent Name: Tom Ewing
Agent Phone: Cell: (815) 703-6677
Agency Title: Gambino Realtors

Estimate Your Payment
Estimated Payment
$ 828.48 per month $470.13 Principal & Interest $328.17 Property Tax $30.19 Homeowner's Insurance
337 W 146th Street | MLS# 12759788
This single family home located at 337 W 146th Street, Riverdale, IL 60827 is currently listed for sale with an asking price of $103,500. This property was built in 1952 and has 2 bedrooms and 1 full baths with 1176 sq. ft. W 146th Street is located within the District 205 school district. Search Riverdale real estate on tewing.gogambino.com today.