
BEDS3
BATHS2 full
SQUARE FEET1,228
MLS#12774809
STATUSNew
PROPERTY TYPEResidential - Single Family
SCHOOLDistrict 205
Property Description
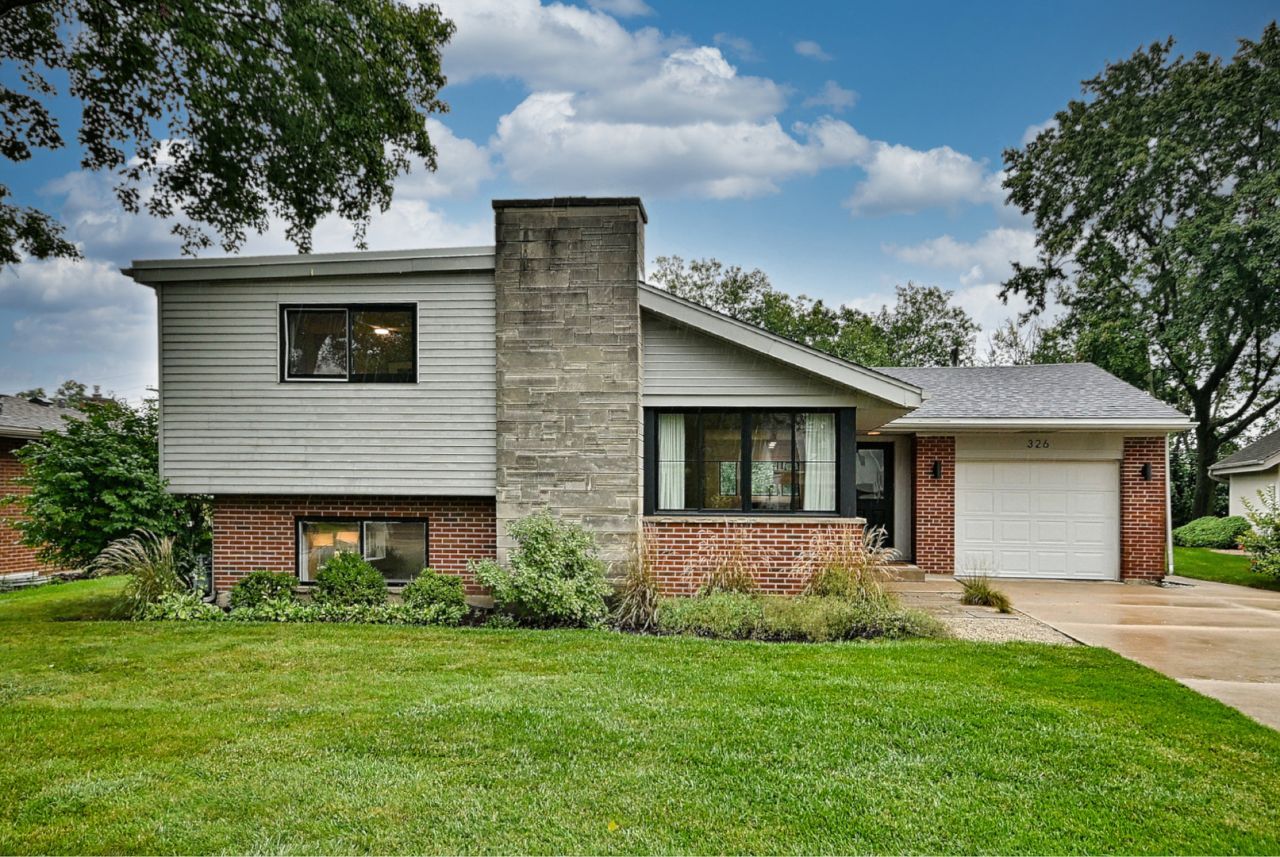
Beautifully updated 3-bedroom, 2-bath split-level in sought-after Brynhaven! A vaulted living room ceiling and hardwood floors throughout the first and second floors create a bright, timeless feel. You will love the all new, gorgeous kitchen (2024), featuring custom cabinetry with roll outs, built-in Sub-Zero refrigerator and freezer drawers, quartz countertops and backsplash. Recent updates include 2nd floor bathroom (2026), front and rear entry doors (2026), furnace (2025) and front window (2021). The lower level offers a spacious family room, full bath and laundry room. Outside, enjoy an exceptionally large backyard with patio and plenty of green space. Enjoy easy walks to Edison Elementary and Sandburg Jr Hi both located on the same block! Close to downtown Elmhurst, metra, restaurants and shopping and major highways. This home combines beautiful updates with everyday convenience.
Property Features
Property Type: Residential - Single Family
Basement: Yes
Basement: Finished, Crawl Space, Daylight
Cooling: Central Air
Fireplaces: 1
Garage: 1
Heating: Natural Gas
Lot Size: 0.20 Acres
Taxes: $9,428
Year Built: 1955
Feature Descriptions
Additional rooms: Eating Area
Appliances: Microwave, Dishwasher, High End Refrigerator, Washer, Dryer, Disposal
Association Includes: None
Dining Room: None
Exterior: Vinyl Siding, Brick, Stone
Fireplace: Wood Burning
Fireplace Location(s): Living Room
Laundry: Gas Dryer Hookup, Laundry Chute, Sink
Lot Dimensions: 65x134
Other Equipment: CO Detectors, Ceiling Fan(s)
Parcel#: 0601409007
Parking: Garage Door Opener, Yes, Attached, Garage
Sewer: Public Sewer
Total Rooms: 7
Township: York
Water: Lake Michigan
Room Sizes
Eating Area: 13X12
Bedroom 2: 14X11
Bedroom 3: 11X12
Family Room: 14X27
Kitchen: 15X12
Laundry: 8X18
Living Room: 13X12
Primary Bedroom: 17X12
Local Schools
High School: York Community High School
Middle School: Sandburg Middle School
Elementary School: Edison Elementary School
School District: District 205
Listed By / Shown By
Listed By
Agency Name: L.W. Reedy Real Estate
Agency Phone: 630-833-1700
Shown By
Agent Name: Tom Ewing
Agent Phone: Cell: (815) 703-6677
Agency Title: Gambino Realtors

Estimate Your Payment
Estimated Payment
$ 3,758.56 per month $2,793.52 Principal & Interest $785.67 Property Tax $179.38 Homeowner's Insurance
326 E Huntington Lane | MLS# 12774809
This single family home located at 326 E Huntington Lane , Elmhurst, IL 60126 is currently listed for sale with an asking price of $615,000. This property was built in 1955 and has 3 bedrooms and 2 full baths with 1228 sq. ft. E Huntington Lane is located within the District 205 school district. Search Elmhurst real estate on tewing.gogambino.com today.