
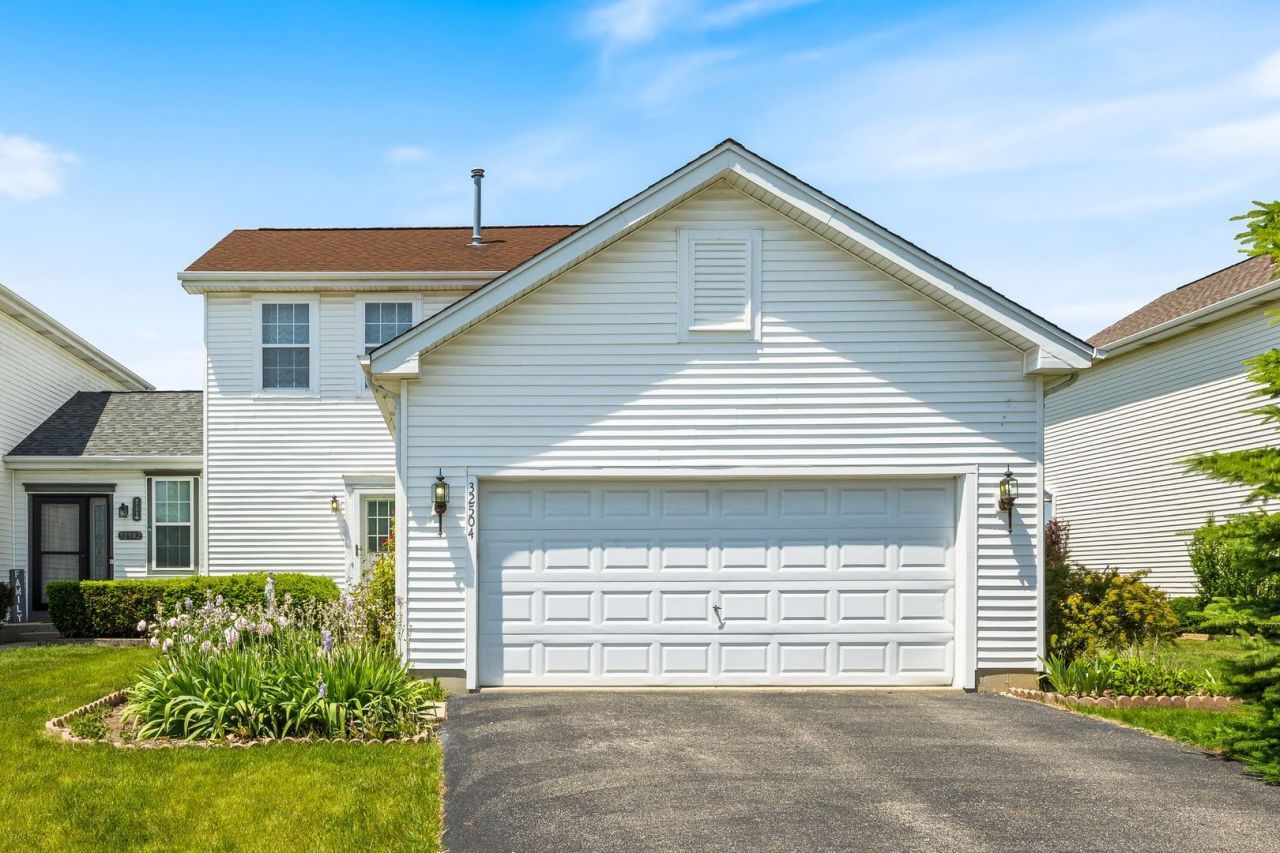
BEDS2
BATHS2 full 1 partial
SQUARE FEET1,433
MLS#12687747
STATUSPrice Change
PROPERTY TYPERental - Single Family
SUBDIVISIONLakemoor Farms
SCHOOLDistrict 124
Property Description
Welcome to this updated and spacious two-story duplex situated on a tree-lined cul-de-sac and first time. The main floor features an inviting living room, an eat-in kitchen with newer appliances (including a refrigerator), and convenient main-level laundry. Upstairs, the primary suite features vaulted ceilings and a walk-in closet, alongside a second bedroom and a massive loft-perfect for a home office or media lounge. The fully finished basement significantly expands the living space and features a gas fireplace, a built-in wet bar, a full bath, and plenty of storage. Outside, a remodeled deck overlooks a private, fully fenced backyard retreat backing to premium open space with no rear neighbors and featuring a functioning fruit and vegetable garden. This move-in ready home features several recent updates, including a new front door, new toilets, a washer (2024), central air (2022), a water heater (2020), and a roof (2018). The attached two-car garage offers ample extra storage space. This is a great location: minutes away from Lily Lake and the beach, with quick access to shopping, community parks, and the endless outdoor recreation options at Chain O'Lakes State Park.
Property Features
Property Type: Rental - Single Family
Basement: Yes
Basement: Finished, Full
Cooling: Central Air
Fireplaces: 1
Garage: 2
Heating: Natural Gas
Lot Size: 53.15X122.41X115.1X46
Stories: 2.0
Year Built: 2000
Amenities
Cathedral Ceiling(s)
Storage
Feature Descriptions
Additional rooms: Foyer, Loft
Appliances: Range, Microwave, Dishwasher, Refrigerator, Washer, Dryer
Exterior: Aluminum Siding
Laundry: Main Level, Washer Hookup, In Unit
Lot Dimensions: 53.15X122.41X115.1X46
Parking: Yes, Attached, Garage
Pet Allowed: Additional Pet Rent, Cats OK, Dogs OK
Rent Includes: None
Sewer: Public Sewer
Total Rooms: 6
Township: Grant
Water: Public
Room Sizes
Foyer: 17X7
Loft: 14X14
Bedroom 2: 11X10
Dining Room: 13X10
Kitchen: 14X10
Laundry: 6X5
Living Room: 13X17
Primary Bedroom: 14X12
Local Schools
High School: Grant Community High School
Middle School: Big Hollow Middle School
Elementary School: Big Hollow Elementary School
School District: District 124
Listed By / Shown By
Listed By
Agency Name: Keller Williams Infinity
Agency Phone: 815-267-1158
Shown By
Agent Name: Tom Ewing
Agent Phone: Cell: (815) 703-6677
Agency Title: Gambino Realtors

32504 Millstone Circle | MLS# 12687747
This property located at 32504 Millstone Circle, Lakemoor, IL 60051 is currently listed for rent with an asking price of $2,450 / Monthly. Millstone Circle is located within the District 124 school district. Search Lakemoor real estate on tewing.gogambino.com today.