
BEDS2
BATHS2 full
SQUARE FEET1,400
MLS#202605768
STATUSActive
PROPERTY TYPEResidential - Single Family
SCHOOLStockton
Property Description
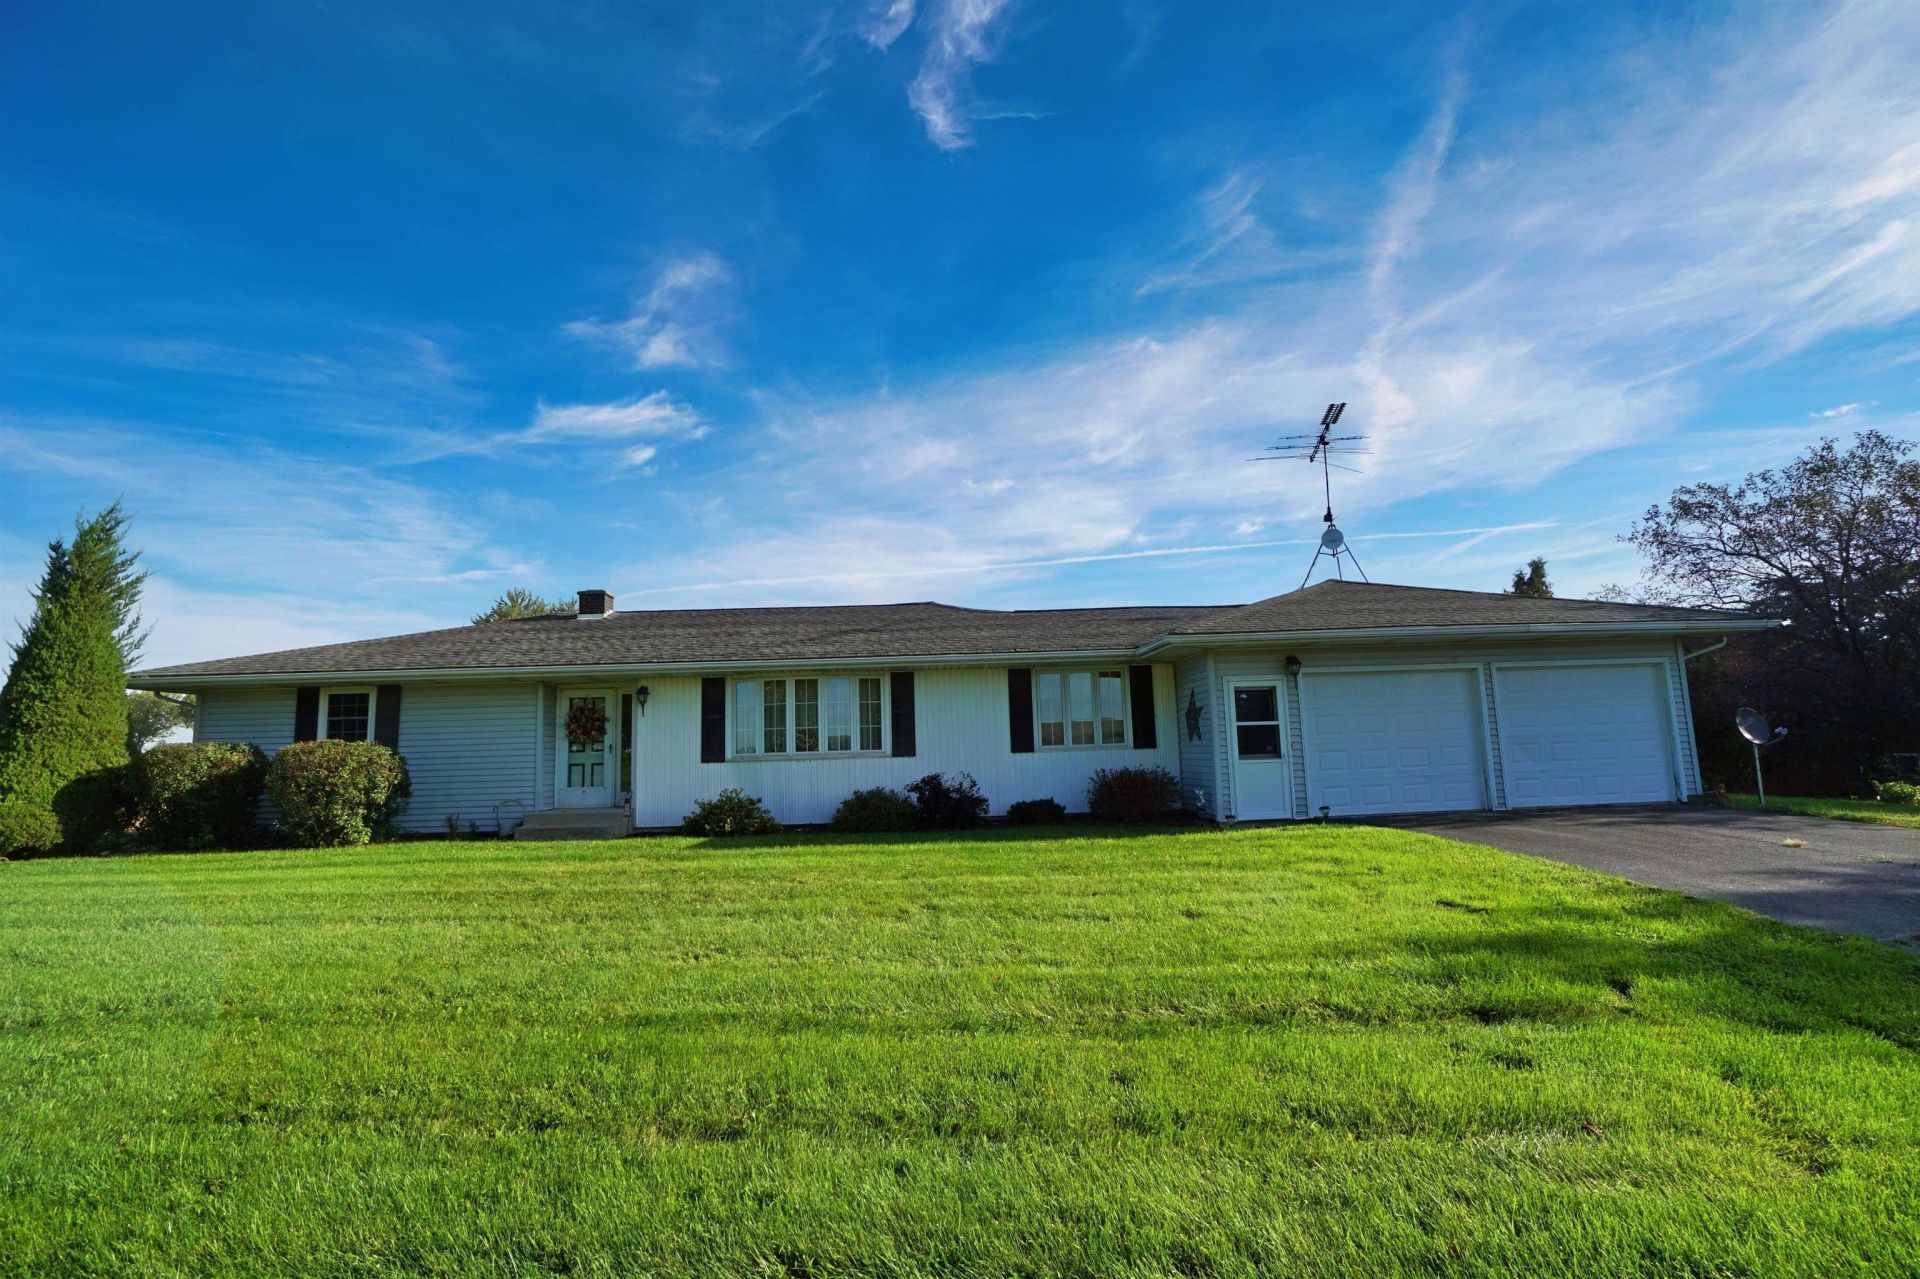
REDUCED! Wonderful opportunity for country living on small acreage farmette just outside of Stockton on Hwy 78N. This well-built ranch home has views that stretch for miles in all directions and is ideal for those seeking main-floor living. Two bedrooms and two baths are located on the main level, and the lower level has the option for 2 additional bedrooms with installation of egress windows. The lower level also has a wood burning fireplace (which is also already set for gas conversion) and plumbing for a 3rd bath. There are opportunities at hand in this home. The home had a new roof in 2017 and is 120 KW backup generator and TWO working wells. Also on the property is a 5600 sq ft shed that is open to the south. A well portioned blacktop space was previously used as feed storage is already in place. Location is prime with Hwy Road frontage and a short distance to town.
Property Features
Property Type: Residential - Single Family
Basement: Yes
Cooling: Central Air
Garage: 2
Heating: Forced Air, Radiant
Home Style: Ranch
Lot Size: 6.00 Acres
Roof Type: Shingle
Appliances
Refrigerator
Stove/Cooktop
Feature Descriptions
Basement: Full
Days on Site: 19
Exterior: Vinyl
General Features: Main Floor Primary
Land features: Country View
Sewer: Septic
Water: Well
Room Sizes
Bedroom 1: 15' X 14' Level - Main
Bedroom 2: 12' X 10' Level - Main
Kitchen: 10' X 12' Level - Main
Living Room: 18' X 14' Level - Main
Dining Room: 14' X 14'5 Level - Main
Family Room: 14' X 12' Level - Lower
Local Schools
School District: Stockton
Listed By / Shown By
Listed By
Agency Name: JIM SULLIVAN REALTY
Shown By
Agent Name: Tom Ewing
Agent Phone: Cell: (815) 703-6677
Agency Title: Gambino Realtors

Estimate Your Payment
Estimated Payment
$ 1,928.76 per month $1,812.38 Principal & Interest $0.00 Property Tax (data not provided by mls) $116.38 Homeowner's Insurance
325 Il Rte 78 | MLS# 202605768
This single family home located at 325 Il Rte 78, Stockton, IL 61085 is currently listed for sale with an asking price of $399,000. This property has 2 bedrooms and 2 full baths with 1400 sq. ft. Il Rte 78 is located within the Stockton school district. Search Stockton real estate on tewing.gogambino.com today.