
BEDS3
BATHS2 full 1 partial
SQUARE FEET2,258
MLS#12769721
STATUSNew
PROPERTY TYPEResidential - Single Family
SUBDIVISIONSouth Pointe
SCHOOLDistrict 46
Property Description
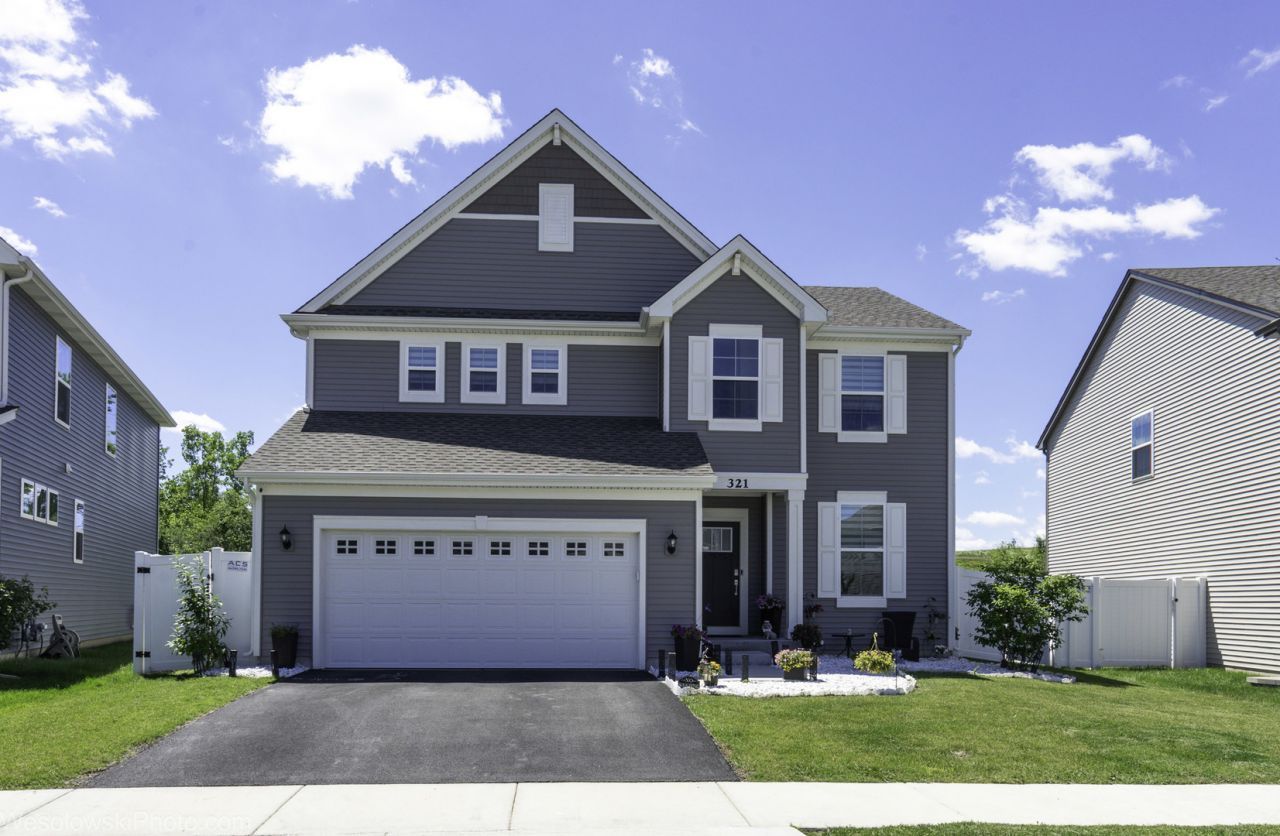
Location! Location! Location! Located in South Pointe community. This beautifully designed, built by Lennar in 2023, 3 bedroom plus loft home combines luxury finishes and a thoughtful layout. The expansive open floorplan features a formal dining room, a spacious family room and a gourmet kitchen outfitted with 42 white cabinets, quartz counter tops, center island and stainless steel appliances, and a beautiful library room. 3 bedrooms with walk-in closets. Bath with quartz dual vanity. Enjoy the spacious loft to relax or entertain guests or can be easily converted as an additional bedroom. The full basement with rough-in plumbing is ready for your finishing touches. Built with high-quality construction and energy efficiency in mind. 200 AMP electrical Panel and high efficiency furnace & 13 SEER A/C. Additional features include water softener and water filters for the whole house. Heated garage with electric vehicle socket. Conveniently located near shopping, dining, parks and major commuter roads. Truly move-in ready and designed for modern living. Don't miss this opportunity to own a home that checks every box!
Property Features
Property Type: Residential - Single Family
Basement: Yes
Basement: Unfinished, Full
Cooling: Central Air
Garage: 2
Heating: Natural Gas, Forced Air
Lot Size: 49X136X79X123
Roof Type: Asphalt
Taxes: $9,987
Year Built: 2023
Amenities
Walk-In Closet(s)
Feature Descriptions
Additional rooms: Study, Loft, Deck
Appliances: Range, Microwave, Dishwasher, Refrigerator, Washer, Dryer, Disposal
Association Includes: None
Exterior: Vinyl Siding
HOA Fee: 500/ Annually
Laundry: Upper Level, Gas Dryer Hookup
Lot: Landscaped
Lot Dimensions: 49X136X79X123
Parcel#: 0636380050
Parking: Asphalt, Garage Door Opener, Yes, Garage Owned, Attached, Garage
Sewer: Public Sewer
Total Rooms: 8
Township: Elgin
Water: Public
Room Sizes
Study: 11X10
Loft: 15X11
Deck: 14X36
Bedroom 2: 12X11
Bedroom 3: 11X13
Dining Room: 10X11
Family Room: 16X16
Kitchen: 11X16
Laundry: 5X5
Primary Bedroom: 16X14
Local Schools
High School: South Elgin High School
Middle School: Kenyon Woods Middle School
Elementary School: Clinton Elementary School
School District: District 46
Listed By / Shown By
Listed By
Agency Name: arhome realty
Agency Phone: 773-775-5500
Shown By
Agent Name: Tom Ewing
Agent Phone: Cell: (815) 703-6677
Agency Title: Gambino Realtors

Estimate Your Payment
Estimated Payment
$ 3,440.18 per month $2,450.58 Principal & Interest $832.25 Property Tax $157.35 Homeowner's Insurance
321 S Pointe Avenue | MLS# 12769721
This single family home located at 321 S Pointe Avenue , South Elgin, IL 60177 is currently listed for sale with an asking price of $539,500. This property was built in 2023 and has 3 bedrooms and 2 full and 1 partial baths with 2258 sq. ft. S Pointe Avenue is located in the South Pointe subdivision within the District 46 school district. Search South Pointe real estate on tewing.gogambino.com today.