
BEDS2
BATHS1 full
SQUARE FEET885
MLS#12772053
STATUSNew
PROPERTY TYPEResidential - Single Family
SCHOOLDistrict 2
Property Description
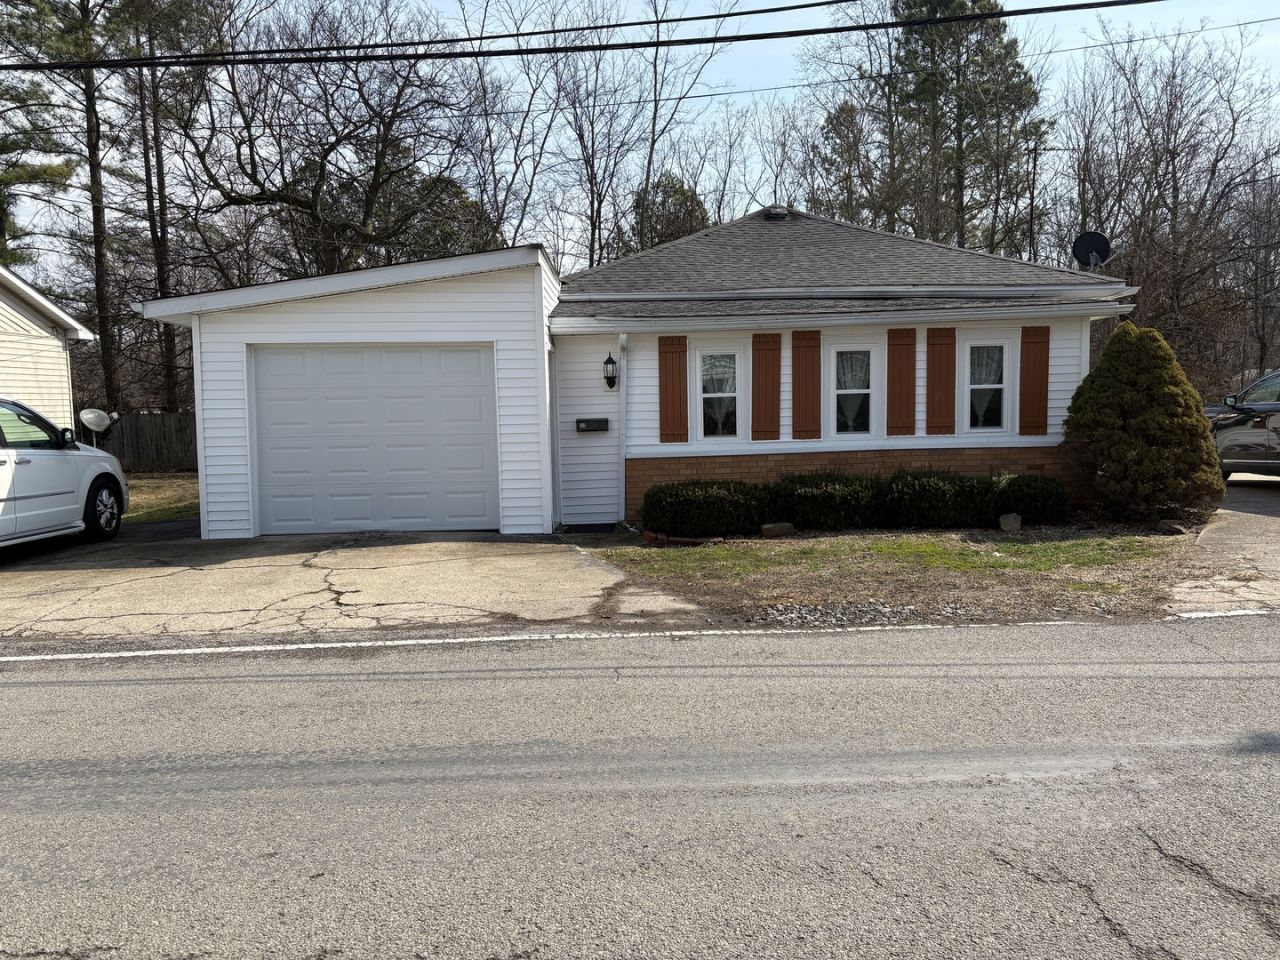
Cozy Remodeled 2-Bedroom, 1-Bath home with an eat-in kitchen, oversized 12X40 attached garage with extra storage and remote, and 885 Sq Ft of efficient living space. Enjoy updates throughout, including updated kitchen walls, year old dishwasher, all new windows except bathroom window, new exterior vinyl siding, recently installed vinyl plank flooring in the utility room, and in the remodeled bathroom with all new fixtures. HVAC new in 2018, 1-year old water heater, and new ceiling in the Sun Porch, all add peace of mind and comfort for the new owner. This smaller home has lots of character and is move-in ready and easy to maintain!
Property Features
Property Type: Residential - Single Family
Basement: None
Cooling: Central Air
Garage: 1
Heating: Natural Gas
Home Style: Ranch
Lot Size: 0.10 Acres
Roof Type: Asphalt
Taxes: $928
Year Built: 1920
Feature Descriptions
Additional rooms: Enclosed Porch, Utility Room-1st Floor
Additional Structures: Storage
Appliances: Range, Dishwasher, Refrigerator
Association Includes: None
Dining Room: Kitchen/Dining Combo
Exterior: Vinyl Siding
Lot: Level
Lot Dimensions: 59x77
Parcel#: 0719201001
Parking: Yes, Attached, Garage
Sewer: Public Sewer
Total Rooms: 4
Township: Marion
Water: Public
Room Sizes
Enclosed Porch: 7X18
Utility Room-1st Floor: 5X13
Bedroom 2: 11X10
Kitchen: 13X13
Living Room: 13X14
Primary Bedroom: 10X12
Local Schools
High School: Marion High School
School District: District 2
Listed By / Shown By
Listed By
Agency Name: C21 HOUSE OF REALTY, INC.
Agency Phone: 618-997-6495
Shown By
Agent Name: Tom Ewing
Agent Phone: Cell: (815) 703-6677
Agency Title: Gambino Realtors

Estimate Your Payment
Estimated Payment
$ 558.31 per month $451.96 Principal & Interest $77.33 Property Tax $29.02 Homeowner's Insurance
313 S Future Street | MLS# 12772053
This single family home located at 313 S Future Street, Marion, IL 62959 is currently listed for sale with an asking price of $99,500. This property was built in 1920 and has 2 bedrooms and 1 full baths with 885 sq. ft. S Future Street is located within the District 2 school district. Search Marion real estate on tewing.gogambino.com today.