
BEDS3
BATHS2 full
SQUARE FEET4,142
MLS#12772964
STATUSNew
PROPERTY TYPEResidential - Single Family
SUBDIVISIONWilliamsburg
SCHOOLDistrict 87
Property Description
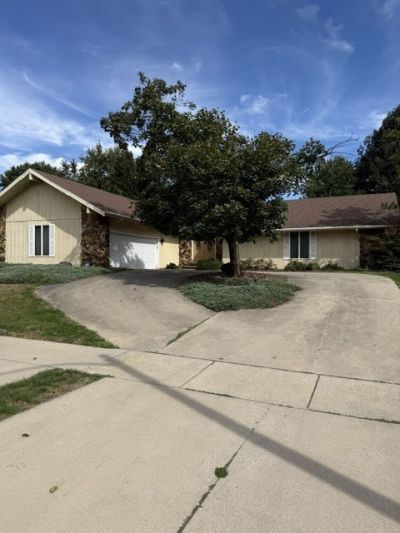
Quality built ranch home with 1981 finished Sq. Ft. on main level. Brick and wood siding exterior. Sold AS-IS estate sale with no known conditions or issues. This ranch features 3 bedrooms and 2 full baths, main level laundry and a full unfinished basement with an additional 2161 Sq. Ft. Open family room with fireplace. Kitchen with ample cabinet storage and counter space. Off the kitchen is the dining room with an adjoining spacious living room and sliders in three spaces that open/exit to the deck and landscaped back yard. 2-car oversized garage with a circle driveway for easy street access. Great location and curb appeal. No known issues or conditions. All appliance remain with the home including the washer and dryer. *All inspections are for informational purposes only.*
Property Features
Property Type: Residential - Single Family
Basement: Yes
Basement: Unfinished, Full
Cooling: Central Air
Fireplaces: 1
Garage: 2
Heating: Natural Gas, Forced Air
Home Style: Ranch
Lot Size: 0.31 Acres
Roof Type: Asphalt
Taxes: $6,606
Year Built: 1978
Amenities
Vaulted Ceiling(s)
Feature Descriptions
Additional rooms: No additional rooms
Appliances: Range, Microwave, Refrigerator, Washer, Dryer, Disposal
Association Includes: None
Dining Room: Separate
Exterior: Brick, Wood Siding
Fireplace: Gas Log
Fireplace Location(s): Family Room
Lot: Landscaped, Mature Trees
Lot Dimensions: 92x145
Parcel#: 2101352013
Parking: Concrete, Garage Door Opener, Yes, Garage Owned, Attached, Garage
Sewer: Public Sewer
Total Rooms: 7
Township: City of Bloomi
Water: Public
Room Sizes
Bedroom 2: 13X13
Bedroom 3: 13X12
Dining Room: 14X12
Family Room: 21X15
Kitchen: 11X15
Laundry: 11X4
Living Room: 18X14
Primary Bedroom: 16X15
Local Schools
High School: Bloomington High School
Middle School: Bloomington Jr High School
Elementary School: Stevenson Elementary
School District: District 87
Listed By / Shown By
Listed By
Agency Name: Coldwell Banker Real Estate Group
Shown By
Agent Name: Tom Ewing
Agent Phone: Cell: (815) 703-6677
Agency Title: Gambino Realtors

Estimate Your Payment
Estimated Payment
$ 2,024.38 per month $1,384.95 Principal & Interest $550.50 Property Tax $88.93 Homeowner's Insurance
312 S Hershey Road | MLS# 12772964
This single family home located at 312 S Hershey Road , Bloomington, IL 61704 is currently listed for sale with an asking price of $304,900. This property was built in 1978 and has 3 bedrooms and 2 full baths with 4142 sq. ft. S Hershey Road is located in the Williamsburg subdivision within the District 87 school district. Search Williamsburg real estate on tewing.gogambino.com today.