
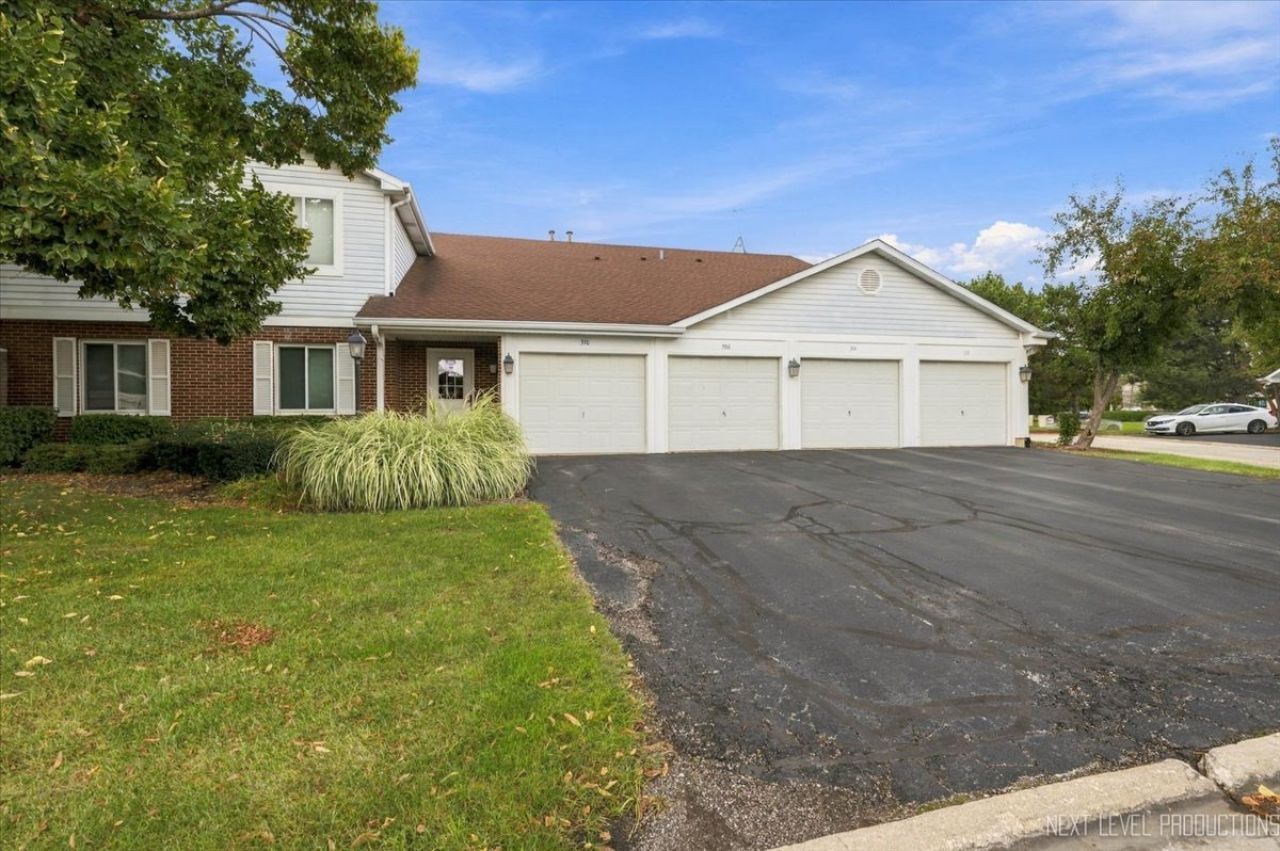
BEDS2
BATHS1 full
SQUARE FEET954
MLS#12766799
STATUSActive
PROPERTY TYPEResidential - Condominium
SUBDIVISIONSpringlake
SCHOOLDistrict 204
Property Description
Looking for an affordable, move-in ready condo with important updates already completed? This 2-bedroom, 1-bath home offers comfortable, low-maintenance living with a practical floor plan and several desirable features. The primary bedroom includes a walk-in closet, while newer carpeting provides a fresh look throughout the living areas and bedrooms. The updated Jack-and-Jill-style bathroom offers convenient access from both bedrooms. A newer AC system and a tankless water heater offer added comfort and efficiency. The living area provides a comfortable space for everyday living and entertaining, while the two-bedroom layout offers flexibility for guests, a home office, or additional living space. Whether you're a first-time buyer, downsizing, or looking for a low-maintenance home, this condo offers a combination of updates, functionality, and convenience. Move in ready and waiting for its new owner! Fantastic community with on-site lake and scenic bike trails, community swimming pool and clubhouse! AC (2025) * Carpet (2021) * Washer/dryer (2020)
Property Features
Property Type: Residential - Condominium
Basement: None
Cooling: Central Air
Garage: 1
Heating: Natural Gas, Forced Air
Lot Size: COMMON
Roof Type: Asphalt
Stories: 1.0
Taxes: $4,229
Year Built: 1986
Feature Descriptions
Additional rooms: No additional rooms
Association Includes: Water, Insurance, Pool, Exterior Maintenance, Lawn Care, Snow Removal
Exterior: Brick, Stone
HOA Fee: 340/ Monthly
Lot Dimensions: COMMON
Parcel#: 0720410159
Parking: Asphalt, Yes, Garage Owned, Attached, Garage
Pet Allowed: Cats OK, Dogs OK
Sewer: Public Sewer
Total Rooms: 5
Township: Naperville
Water: Public
Room Sizes
Bedroom 2: 11X10
Dining Room: 11X9
Kitchen: 10X9
Laundry: 7X10
Living Room: 18X12
Primary Bedroom: 13X12
Local Schools
High School: Waubonsie Valley High School
Middle School: Granger Middle School
Elementary School: Cowlishaw Elementary School
School District: District 204
Listed By / Shown By
Listed By
Agency Name: RE/MAX SUBURBAN
Agency Phone: 630-513-6100
Shown By
Agent Name: Tom Ewing
Agent Phone: Cell: (815) 703-6677
Agency Title: Gambino Realtors

Estimate Your Payment
Estimated Payment
$ 1,391.72 per month $976.60 Principal & Interest $352.42 Property Tax $62.71 Homeowner's Insurance
308 Primrose Court, Unit 308 | MLS# 12766799
This condo located at 308 Primrose Court, Unit 308, Aurora, IL 60504 is currently listed for sale with an asking price of $215,000. This property was built in 1986 and has 2 bedrooms and 1 full baths with 954 sq. ft. Primrose Court, Unit 308 is located in the Springlake subdivision within the District 204 school district. Search Springlake real estate on tewing.gogambino.com today.