
BEDS4
BATHS2 full 1 partial
SQUARE FEET3,100
MLS#12771597
STATUSNew
PROPERTY TYPEResidential - Single Family
SCHOOLDistrict 301
Property Description
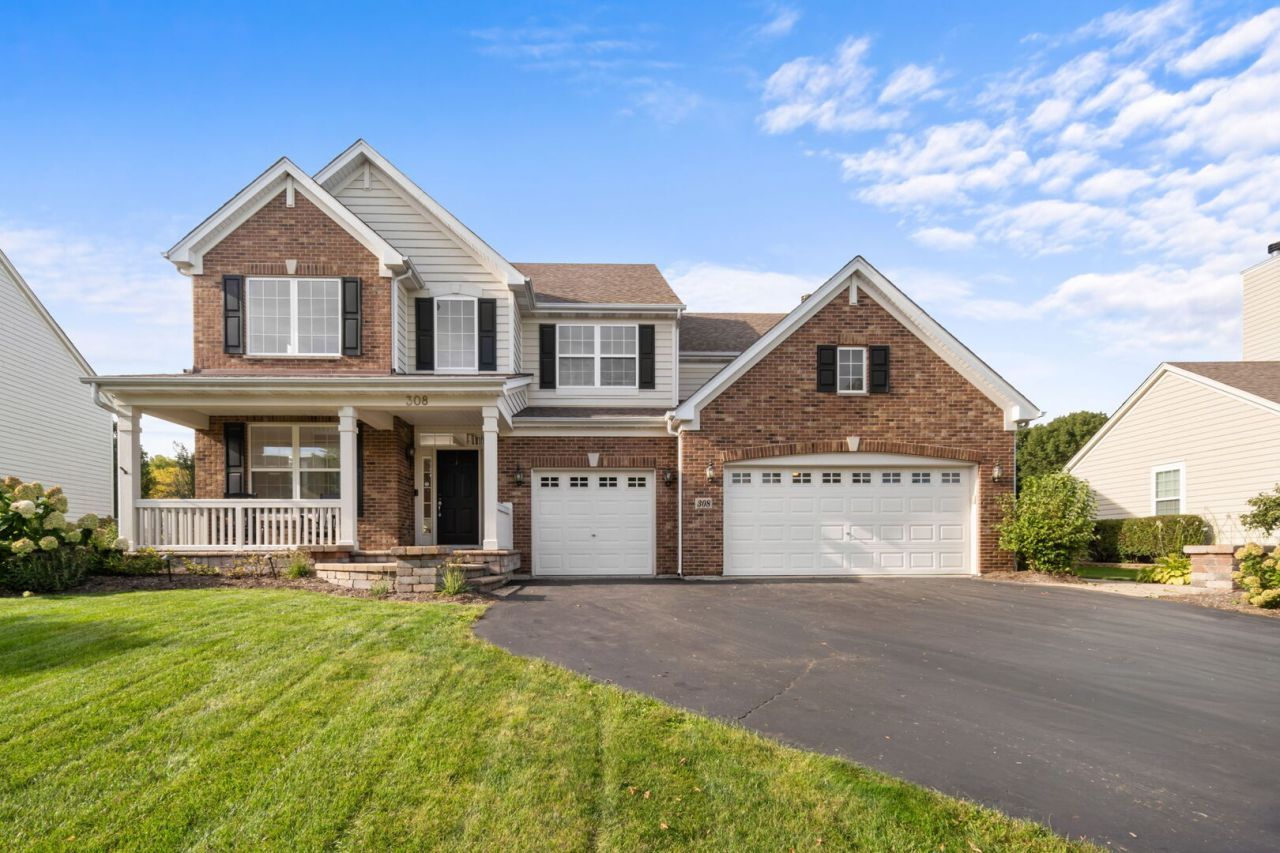
Thoughtful updates and timeless architectural details add warmth and character to this four-bedroom home served by School District 301. Plantation shutters in three of the four bedroom windows, while a light-filled, two-story entry creates a welcoming first impression. New hardwood flooring extends throughout the first floor, complemented by updated trim work. The dining room features a coffered ceiling, and the first-floor office includes classic wainscoting. Renovated in 2022, the kitchen features Sub-Zero, Wolf, and Cove appliances, an induction cooktop, soft-close drawers, and above- and below-cabinet lighting. A spacious island with seating for four provides space for casual meals and entertaining. The kitchen opens to the family room, where oversized windows provide abundant natural light and a wood-burning fireplace adds warmth. The living and dining areas offer additional gathering space. The first-floor powder room includes herringbone tilework. Upstairs, a versatile loft complements four bedrooms, each with crown molding. The primary suite features a vaulted ceiling, walk-in closet, and private bath with a separate shower, soaking tub, and dual sinks. A stone walkway leads to the backyard, which is framed by mature evergreens for added privacy. The brick paver patio and built-in fire pit provide space for outdoor dining and entertaining. Walking paths are located behind the property, parks are nearby, and Fitchie Creek Forest Preserve is just a few minutes away. The insulated, unfinished basement offers additional space for future customization. A full three-car attached garage provides convenient parking and storage. Mechanical updates include a furnace, coil, air conditioner, and humidifier installed in December 2023, plus a water heater replaced in 2021.
Property Features
Property Type: Residential - Single Family
Basement: Yes
Basement: Unfinished, Crawl Space, Partial
Cooling: Central Air
Fireplaces: 1
Garage: 3
Heating: Natural Gas, Forced Air
Lot Size: 173X171X65X180
Taxes: $12,809
Year Built: 2006
Feature Descriptions
Additional rooms: Loft, Office, Eating Area, Walk In Closet
Appliances: Range, Microwave, Dishwasher, High End Refrigerator, Washer, Dryer, Stainless Steel Appliance(s), Humidifier
Association Includes: Other
Dining Room: Combined w/ LivRm
Exterior: Vinyl Siding, Brick
Fireplace: Wood Burning
Fireplace Location(s): Family Room
HOA Fee: 35/ Monthly
Laundry: In Unit
Lot Dimensions: 173X171X65X180
Parcel#: 0524279002
Parking: Asphalt, Garage Door Opener, Garage, Yes, Garage Owned, Attached
Sewer: Public Sewer
Total Rooms: 11
Township: Elgin
Water: Public
Room Sizes
Loft: 14X12
Office: 11X10
Eating Area: 18X10
Walk In Closet: 6X6
Bedroom 2: 11X11
Bedroom 3: 14X11
Bedroom 4: 12X10
Dining Room: 12X11
Family Room: 19X18
Kitchen: 14X12
Laundry: 8X7
Living Room: 13X11
Primary Bedroom: 18X18
Local Schools
School District: District 301
Listed By / Shown By
Listed By
Agency Name: eXp Realty
Agency Phone: 888-574-9405
Shown By
Agent Name: Tom Ewing
Agent Phone: Cell: (815) 703-6677
Agency Title: Gambino Realtors

Estimate Your Payment
Estimated Payment
$ 4,161.16 per month $2,907.08 Principal & Interest $1,067.42 Property Tax $186.67 Homeowner's Insurance
308 Comstock Drive | MLS# 12771597
This single family home located at 308 Comstock Drive , Elgin, IL 60124 is currently listed for sale with an asking price of $639,999. This property was built in 2006 and has 4 bedrooms and 2 full and 1 partial baths with 3100 sq. ft. Comstock Drive is located within the District 301 school district. Search Elgin real estate on tewing.gogambino.com today.