
BEDS3
BATHS2 full 1 partial
SQUARE FEET1,900
MLS#12772896
STATUSNew
PROPERTY TYPERental - Townhouse
SUBDIVISIONSignature Club
SCHOOLDistrict 204
Property Description
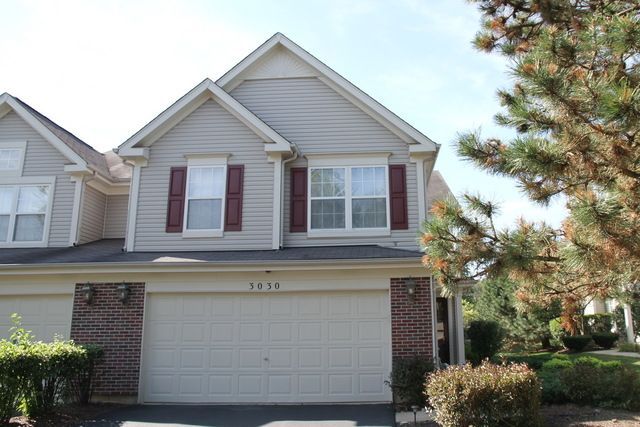
BEAUTIFUL 3-BEDROOM END UNIT TOWNHOME AVAILABLE NOW. LARGE FAMILY ROOM AND DINING ROOM OVERLOOKING POND AND FOUNTAIN. GOURMET KITCHEN FEATURING WHITE CABINETS AND CENTER ISLAND. HUGE MASTER SUITE OFFERS POND VIEW, LARGE WALK-IN CLOSET AND A SPACIOUS MASTER BATH WITH A DUAL VANITY SINK, JET TUB & SEPARATE SHOWER. 2 MORE BEDROOMS AND CONVENIENT 2ND FLOOR LAUNDRY. NEWER STAINLESS-STEEL APPLIANCES. ATTACHED 2-CAR GARAGE! EXCELLENT 204 SCHOOL DISTRICT. CLOSE TO SHOPPING, DINING AND ENTERTAINMENT. NO SMOKING. MINIMUM CREDIT SCORE 680 REQUIRED. BACKGROUND CHECK REQUIRED FOR ALL ADULT APPLICANTS.
Property Features
Property Type: Rental - Townhouse
Basement: None
Cooling: Central Air
Fireplaces: 1
Garage: 2
Heating: Natural Gas
Lot Size: 0.10 Acres
Stories: 2.0
Year Built: 1999
Amenities
Cathedral Ceiling(s)
Feature Descriptions
Additional rooms: Foyer, Walk In Closet
Appliances: Range, Microwave, Dishwasher, Refrigerator, Washer, Dryer, Disposal
Association Amenities: None
Bath Features: Whirlpool, Separate Shower, Double Sink
Dining Room: L-shaped
Exterior: Vinyl Siding, Brick
Fireplace: Gas Log, Gas Starter
Laundry: Upper Level
Lot Dimensions: 41X106
Other Equipment: Ceiling Fan(s)
Parking: Asphalt, Garage Door Opener, Yes, Garage Owned, Attached, Garage
Rent Includes: Exterior Maintenance, Lawn Care, Snow Removal
Sewer: Public Sewer
Total Rooms: 6
Township: Wheatland
Water: Public
Room Sizes
Foyer: 8X7
Walk In Closet: 12X7
Bedroom 2: 14X10
Bedroom 3: 14X10
Dining Room: 13X13
Kitchen: 14X13
Laundry: 7X5
Living Room: 21X12
Primary Bedroom: 25X14
Local Schools
High School: Waubonsie Valley High School
Middle School: Scullen Middle School
Elementary School: Fry Elementary School
School District: District 204
Listed By / Shown By
Listed By
Agency Name: Keystone Realty Services Inc
Agency Phone: 630-428-2168
Shown By
Agent Name: Tom Ewing
Agent Phone: Cell: (815) 703-6677
Agency Title: Gambino Realtors

3030 Crystal Rock Road , Unit 3030 | MLS# 12772896
This property located at 3030 Crystal Rock Road , Unit 3030, Naperville, IL 60564 is currently listed for rent with an asking price of $3,050 / Monthly. Crystal Rock Road , Unit 3030 is located within the District 204 school district. Search Naperville real estate on tewing.gogambino.com today.