
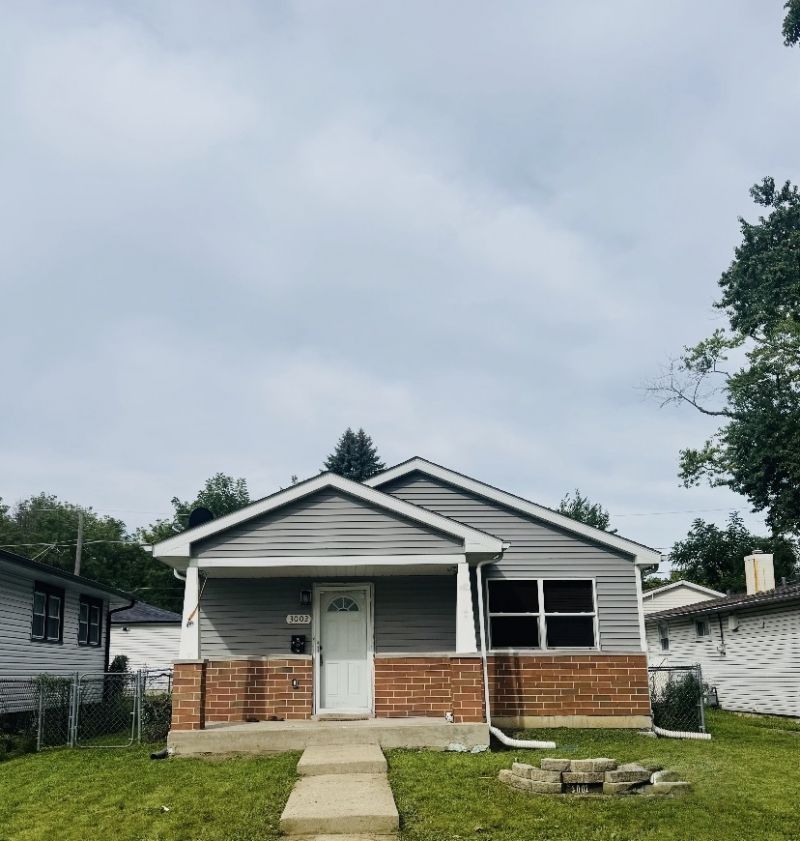
BEDS3
BATHS1 full
SQUARE FEET1,344
MLS#12762984
STATUSActive
PROPERTY TYPEResidential - Single Family
SCHOOLDistrict 126
Property Description
Welcome to this lovely 3-bedroom ranch, featuring an open-concept living and dining area ideal for everyday living and effortless entertaining. The home offers generously sized bedrooms with wide 36-inch doorways for added accessibility, along with a functional single level layout . A full unfinished basement provides excellent storage or future expansion potential,a fully fenced backyard and the 2.5 car detached garage adds even more convenience. Well maintained and move-in ready. Just bring your finishing touches to make it truly your own. **New Central Air was installed in 2021, Water heater replaced 2021 and the plumbing was updated from PVC to cooper in 2021
Property Features
Property Type: Residential - Single Family
Basement: Yes
Basement: Unfinished, Full
Cooling: Central Air
Garage: 2.5
Heating: Natural Gas, Forced Air
Home Style: Ranch
Lot Size: 0.13 Acres
Roof Type: Asphalt
Taxes: $9,772
Year Built: 2013
Feature Descriptions
Additional rooms: No additional rooms
Appliances: Range, Microwave, Dishwasher, Refrigerator, Washer, Dryer, Disposal
Association Includes: None
Dining Room: Combined w/ LivRm
Exterior: Vinyl Siding
Lot Dimensions: 142x40
Parcel#: 04281100130000
Parking: Off Alley, Garage Door Opener, Yes, Detached, Garage
Sewer: Public Sewer
Total Rooms: 6
Township: Zion
Water: Public
Room Sizes
Bedroom 2: 10X11
Bedroom 3: 9X11
Dining Room: COMBO
Kitchen: 15X10
Laundry: 8X6
Living Room: 14X19
Primary Bedroom: 10X11
Local Schools
School District: District 126
Listed By / Shown By
Listed By
Agency Name: iFind Properties LLC
Agency Phone: 815-440-3824
Shown By
Agent Name: Tom Ewing
Agent Phone: Cell: (815) 703-6677
Agency Title: Gambino Realtors

Estimate Your Payment
Estimated Payment
$ 2,066.33 per month $1,176.46 Principal & Interest $814.33 Property Tax $75.54 Homeowner's Insurance
3002 Gilead Avenue | MLS# 12762984
This single family home located at 3002 Gilead Avenue, Zion, IL 60099 is currently listed for sale with an asking price of $259,000. This property was built in 2013 and has 3 bedrooms and 1 full baths with 1344 sq. ft. Gilead Avenue is located within the District 126 school district. Search Zion real estate on tewing.gogambino.com today.