
BEDS3
BATHS2 full
SQUARE FEET1,200
MLS#12773047
STATUSNew
PROPERTY TYPEResidential - Single Family
SCHOOLDistrict 128
Property Description
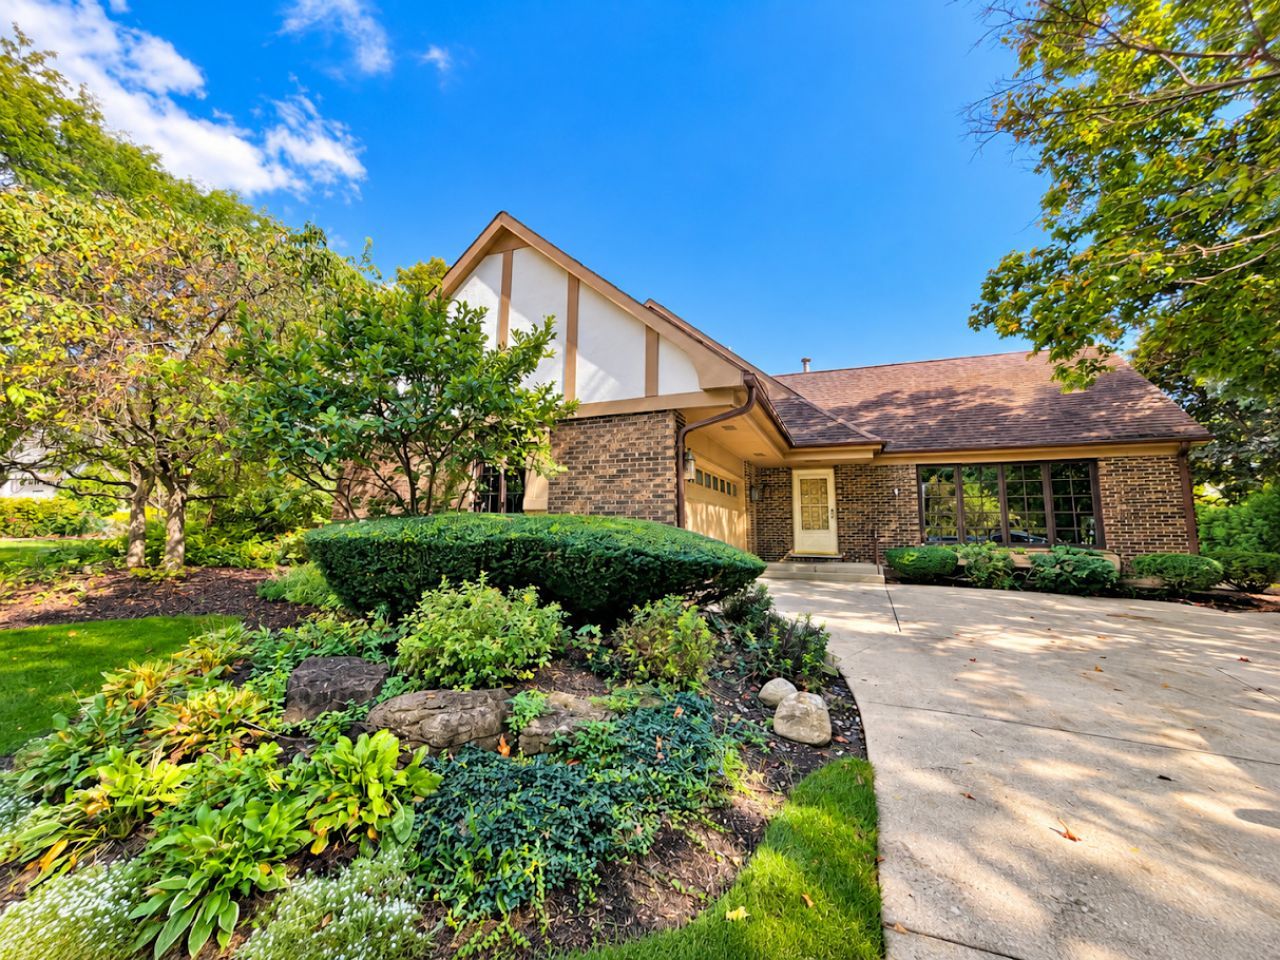
Welcome to 3 Alexandria Drive, a beautifully maintained 3-bedroom, 2-bath home in Vernon Hills offering plenty of space to gather, relax, and make your own. At the heart of the home is a spacious family room with a wood-burning fireplace, creating a warm and inviting setting for everyday living and entertaining. A generously sized laundry room provides additional functional space for storage and organization, while the attached 2-car garage offers even more convenience. Outside, the property is surrounded by beautiful, established landscaping and mature greenery, creating wonderful curb appeal and a welcoming setting. This well-cared-for home also benefits from important mechanical updates, including a new water heater, furnace installed in 2016, and new air conditioning system installed in 2026. With ample living space, a cozy fireplace, attractive landscaping, and years of attentive care, 3 Alexandria Drive is ready to welcome its next owners home.
Property Features
Property Type: Residential - Single Family
Basement: Crawl Space
Cooling: Central Air
Garage: 2
Heating: Natural Gas
Lot Size: 0.20 Acres
Taxes: $9,285
Year Built: 1978
Feature Descriptions
Additional rooms: No additional rooms
Association Includes: None
Exterior: Aluminum Siding, Brick
Lot Dimensions: 85 x 103
Parcel#: 15054120010000
Parking: Yes, Attached, Garage
Sewer: Public Sewer
Total Rooms: 7
Township: Vernon
Water: Lake Michigan
Room Sizes
Bedroom 2: 10X9
Bedroom 3: 9X9
Dining Room: 10X9
Family Room: 16X12
Kitchen: 10X13
Laundry: 8X11
Living Room: 17X10
Primary Bedroom: 10X14
Local Schools
High School: Vernon Hills High School
Middle School: Hawthorn Middle School South
Elementary School: Aspen Elementary School
School District: District 128
Listed By / Shown By
Listed By
Agency Name: Berkshire Hathaway HomeServices Starck Real Estate
Agency Phone: 815-338-7111
Shown By
Agent Name: Tom Ewing
Agent Phone: Cell: (815) 703-6677
Agency Title: Gambino Realtors

Estimate Your Payment
Estimated Payment
$ 3,069.89 per month $2,157.60 Principal & Interest $773.75 Property Tax $138.54 Homeowner's Insurance
3 Alexandria Drive | MLS# 12773047
This single family home located at 3 Alexandria Drive , Vernon Hills, IL 60061 is currently listed for sale with an asking price of $475,000. This property was built in 1978 and has 3 bedrooms and 2 full baths with 1200 sq. ft. Alexandria Drive is located within the District 128 school district. Search Vernon Hills real estate on tewing.gogambino.com today.