
BEDS3
BATHS2 full
SQUARE FEET1,517
MLS#202606093
STATUSActive
PROPERTY TYPEResidential - Single Family
SCHOOLEastland
Property Description
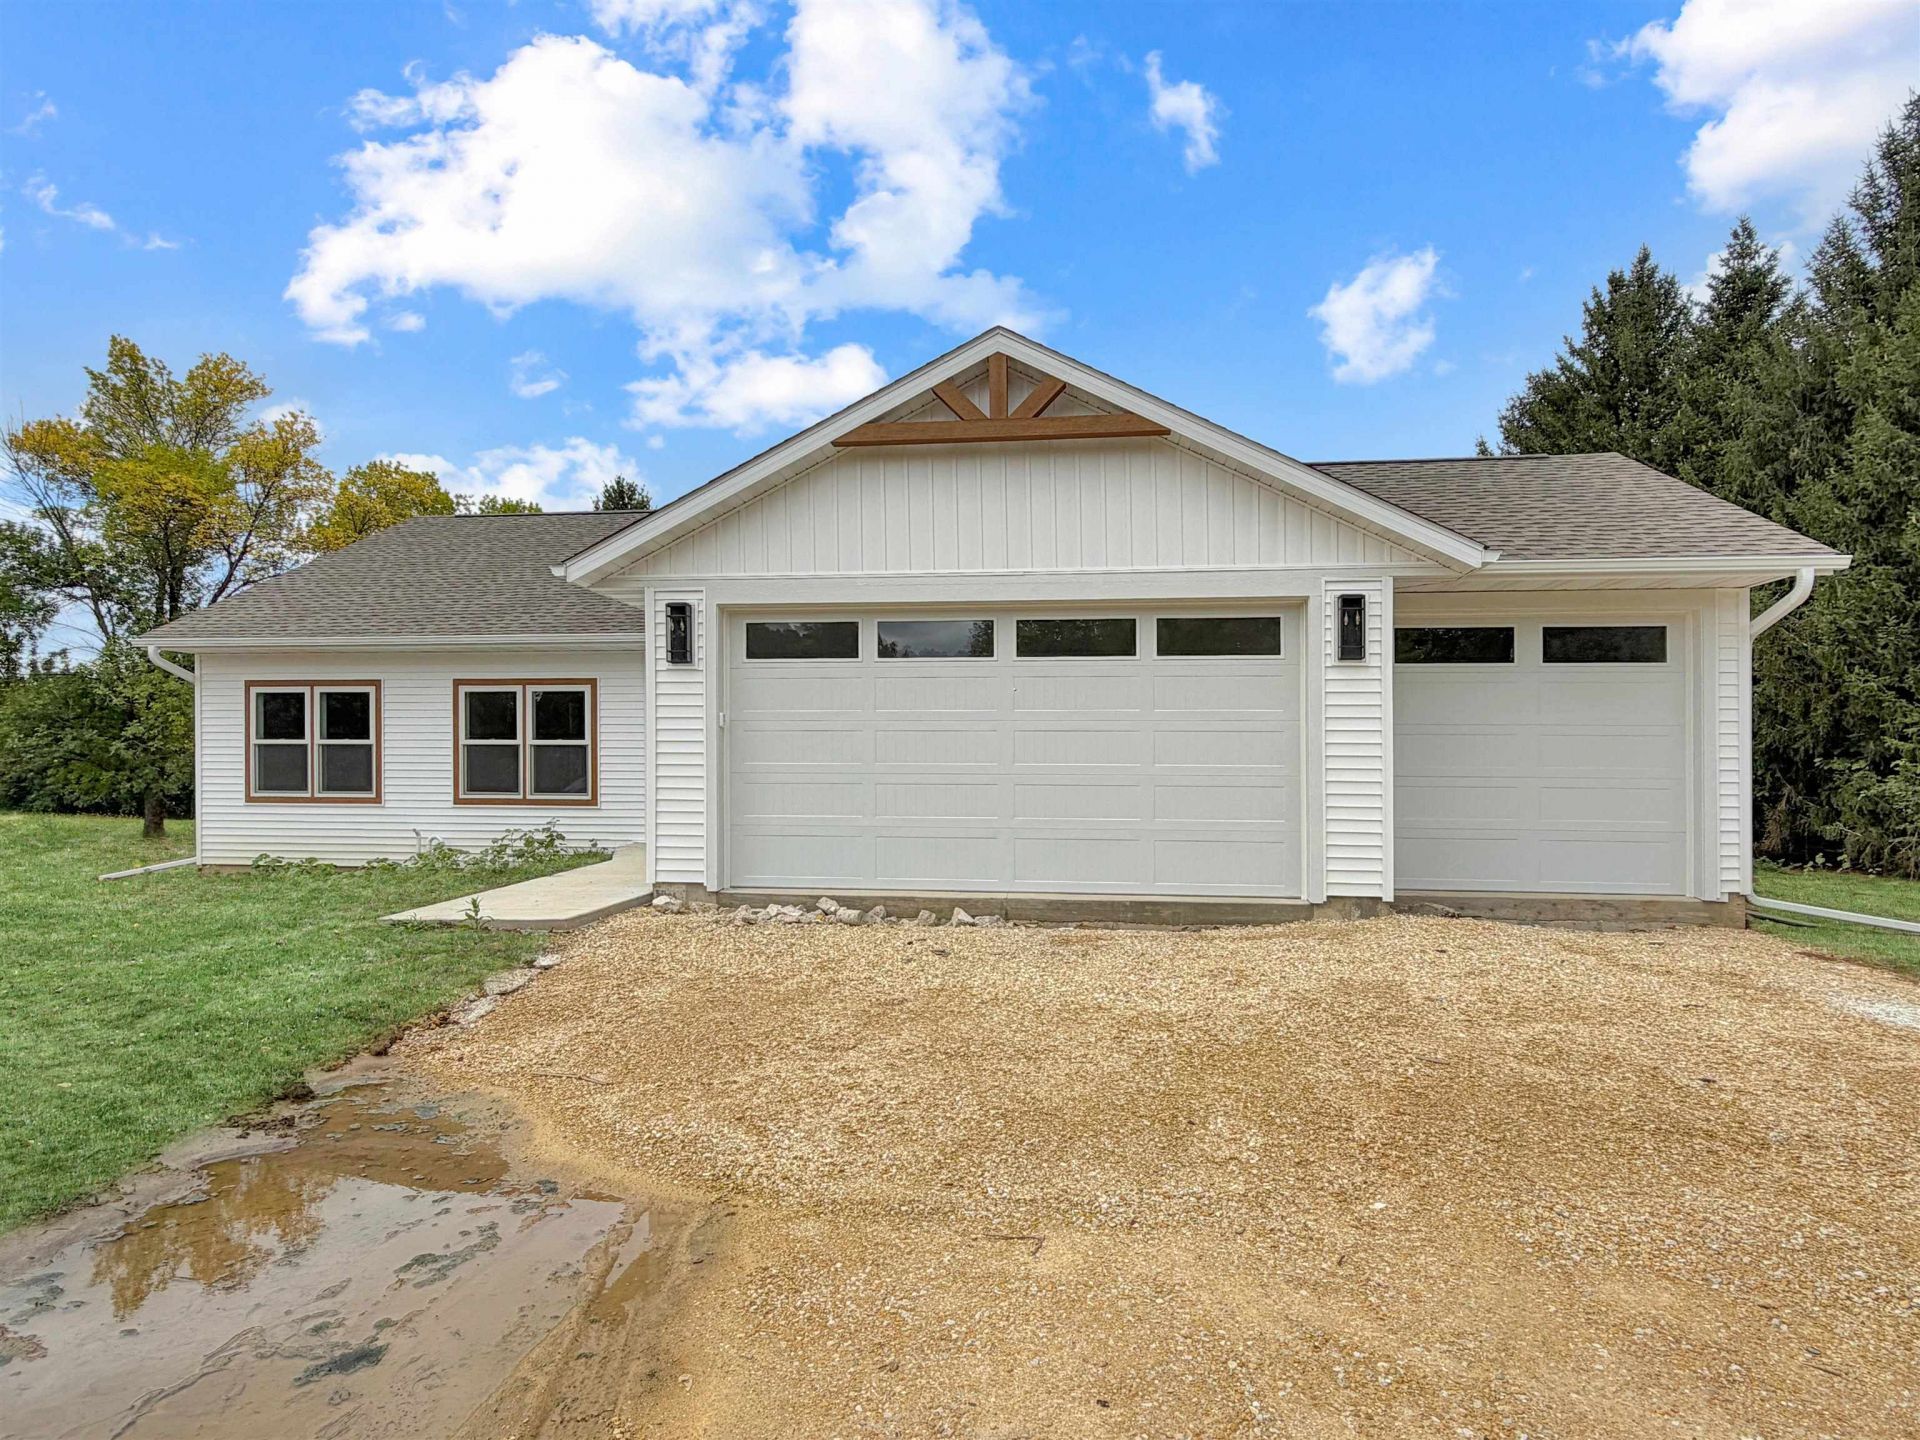
DEEDED SLIP WEST MARINA G-32 INCLUDED. Charming NEW ranch home on the beautiful Lake Carroll Golf Course. Quality built with top grade materials, including Anderson Windows. Great room floor plan with 3 bedroom and 2 full baths on the main level. Fully equipped kitchen with range and refrigerator, microwave, dishwasher, quartz countertops and pantry. Primary bedroom suite has attached bath and golf course view. LL plumber for a 3rd bath and ready for future finishing. Blacktop driveway included. Yard will be graded and seeded. Photos depict what grass will look like when grown. No grass now. This home is a gem, Deeded boat slip, golf coarse views and a great price for a brand new home!
Property Features
Property Type: Residential - Single Family
Basement: Yes
Cooling: Central Air
Garage: 3
Heating: Forced Air, Natural Gas
Home Style: Ranch
Lot Size: 0.51 Acres
Roof Type: Shingle
Taxes: $380
Appliances
Dishwasher
Microwave
Refrigerator
Stove/Cooktop
Feature Descriptions
Basement: Full
Days on Site: 3
Exterior: Siding, Vinyl
General Features: Great Room, Laundry 1st Floor, Main Floor Primary, Deeded Boat Slip
Land features: Golf Course Frontage, Covenants, Golf Course View, Restrictions
Sewer: Septic
Water: Well
Room Sizes
Bedroom 1: 16.7 X 12.9 Level - Main
Bedroom 2: 13.3 X 10.7 Level - Main
Bedroom 3: 13.4 X 9.9 Level - Main
Kitchen: 23.4 X 14.6 Level - Main
Living Room: 23.4 X 13.6 Level - Main
Laundry: 5.10 X 7 Level - Main
Foyer: 9.4 X 4.4 Level - Main
Local Schools
School District: Eastland
Listed By / Shown By
Listed By
Agency Name: RE/MAX TOWN LAKE & COUNTRY
Shown By
Agent Name: Tom Ewing
Agent Phone: Cell: (815) 703-6677
Agency Title: Gambino Realtors

Estimate Your Payment
Estimated Payment
$ 2,202.12 per month $2,039.50 Principal & Interest $31.67 Property Tax $130.96 Homeowner's Insurance
3-359r Lake Carroll Blvd Street | MLS# 202606093
This single family home located at 3-359r Lake Carroll Blvd Street, Lake Carroll, IL 61046 is currently listed for sale with an asking price of $449,000. This property has 3 bedrooms and 2 full baths with 1517 sq. ft. 3-359r Lake Carroll Blvd Street is located within the Eastland school district. Search Lake Carroll real estate on tewing.gogambino.com today.