
BEDS2
BATHS2 full
SQUARE FEET1,729
MLS#12766290
STATUSActive
PROPERTY TYPEResidential - Townhouse
SUBDIVISIONCarillon Club
SCHOOLDistrict 204
Property Description
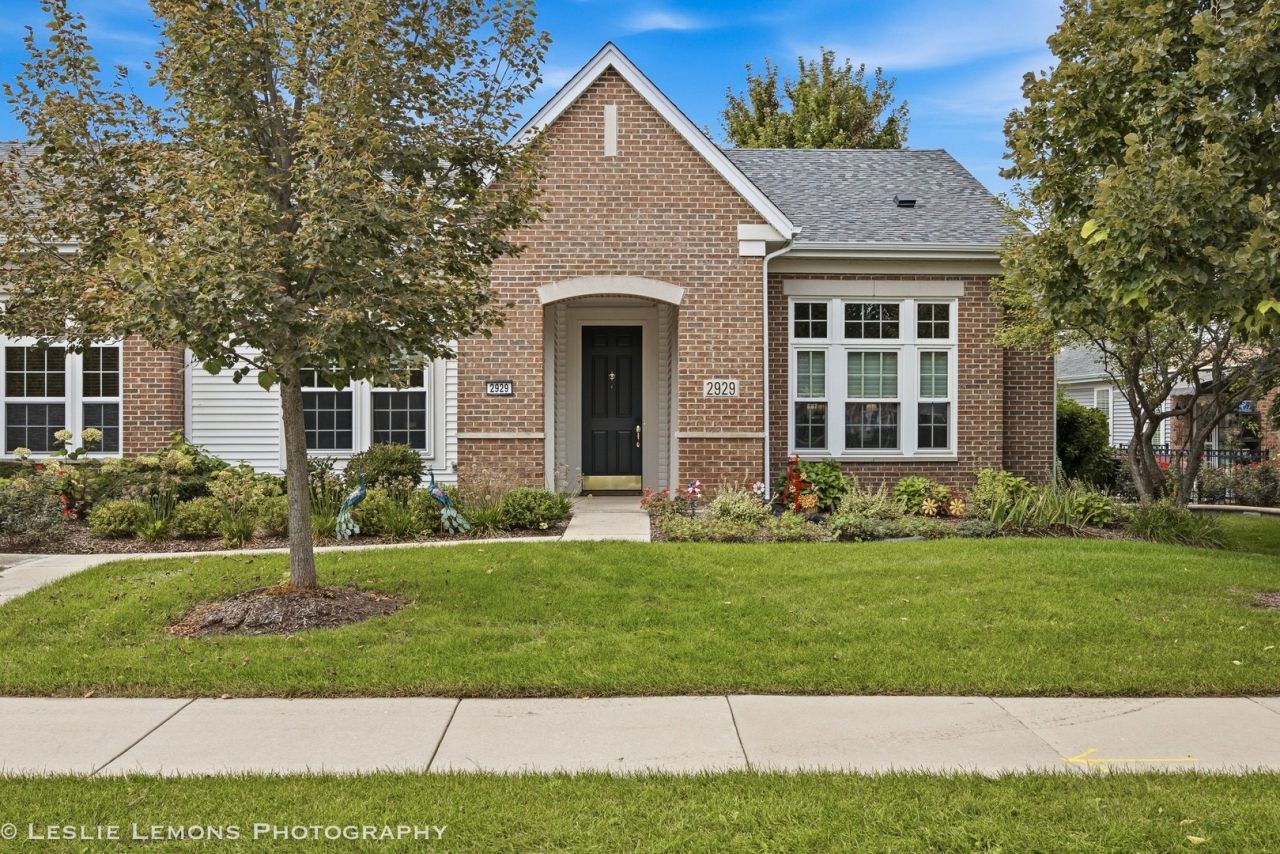
Welcome to an elevated lifestyle in the prestigious Carillon Club, Naperville's sought-after 55+ gated active adult community. This beautifully maintained 2-bedroom, 2-bath townhome blends timeless style, modern comfort, and thoughtful improvements to create a residence that feels both luxurious and effortlessly inviting. From the moment you enter, rich hardwood flooring in the foyer and kitchen establishes a warm, sophisticated tone. The beautifully appointed kitchen features 42-inch espresso cabinetry, elegant granite countertops, and quality finishes, offering a polished setting for everything from quiet morning coffee to entertaining friends and family. The spacious primary suite is designed as a private retreat, featuring a generous walk-in closet and spa-inspired ensuite bath complete with a relaxing soaking tub and separate shower. The second bedroom offers excellent flexibility for guests, a home office, or personal retreat, with an adjacent full bath providing comfort and privacy. Everyday living is enhanced by a convenient laundry/mudroom with abundant additional storage, leading directly to the attached two-car garage. An impressive list of recent improvements provides the confidence of truly move-in-ready living: Gilkey windows (2022), plush neutral carpeting (2023), insulated garage door and opener (2025), garbage disposal, tankless water heater, new front door, and extensive 2026 mechanical updates including a new furnace, heat pump with UV light, humidifier and climate control, air conditioner, washer and dryer. But the true luxury is the lifestyle. Carillon Club offers an exceptional collection of amenities designed for recreation, wellness, connection, and enjoyment. Spend the day relaxing by the indoor or outdoor pools, challenge friends to tennis or pickleball, enjoy the 3-hole golf course, stay active in the exercise room, or unwind with a game of bocce. Scenic ponds and walking paths invite leisurely strolls, while garden plots, clubs, organized activities, and exciting trips provide endless opportunities to connect and enjoy the community. Ideally located near shopping, restaurants, and everyday conveniences, this home offers the rare combination of beautifully finished living, extensive recent updates, resort-style amenities, and the security of a gated community. Beautifully updated. Impeccably cared for. Designed for the way you want to live. Welcome home to Carillon Club.
Property Features
Property Type: Residential - Townhouse
Basement: None
Cooling: Central Air
Garage: 2
Heating: Heat Pump
Lot Size: 0.05 Acres
Stories: 1.0
Taxes: $8,581
Year Built: 2009
Feature Descriptions
Additional rooms: Foyer
Appliances: Microwave, Dishwasher, Refrigerator, Washer, Dryer, Disposal, Cooktop, Oven
Association Amenities: Golf Course, On Site Manager/Engineer, Park, Party Room, Sundeck, Indoor Pool, Pool, Clubhouse
Association Includes: Insurance, Security, Clubhouse, Exercise Facilities, Pool, Exterior Maintenance, Lawn Care, Snow Removal
Exterior: Vinyl Siding, Brick
HOA Fee: 492/ Monthly
Lot Dimensions: 48x48
Parcel#: 0701043080260000
Parking: Garage Door Opener, Yes, Garage Owned, Attached, Garage
Pet Allowed: Cats OK, Dogs OK
Sewer: Public Sewer
Total Rooms: 5
Township: Wheatland
Water: Lake Michigan
Room Sizes
Foyer: 12X5
Bedroom 2: 11X10
Dining Room: 16X10
Kitchen: 16X15
Laundry: 15X5
Living Room: 20X14
Primary Bedroom: 15X13
Local Schools
School District: District 204
Listed By / Shown By
Listed By
Agency Name: Keller Williams Infinity
Agency Phone: 630-778-5800
Shown By
Agent Name: Tom Ewing
Agent Phone: Cell: (815) 703-6677
Agency Title: Gambino Realtors

Estimate Your Payment
Estimated Payment
$ 3,011.22 per month $2,157.60 Principal & Interest $715.08 Property Tax $138.54 Homeowner's Insurance
2929 Portage Street | MLS# 12766290
This townhouse located at 2929 Portage Street, Naperville, IL 60564 is currently listed for sale with an asking price of $475,000. This property was built in 2009 and has 2 bedrooms and 2 full baths with 1729 sq. ft. Portage Street is located in the Carillon Club subdivision within the District 204 school district. Search Carillon Club real estate on tewing.gogambino.com today.