
BEDS2
BATHS1 full 1 partial
SQUARE FEET1,152
MLS#12773832
STATUSNew
PROPERTY TYPEResidential - Single Family
SCHOOLDistrict 4
Property Description
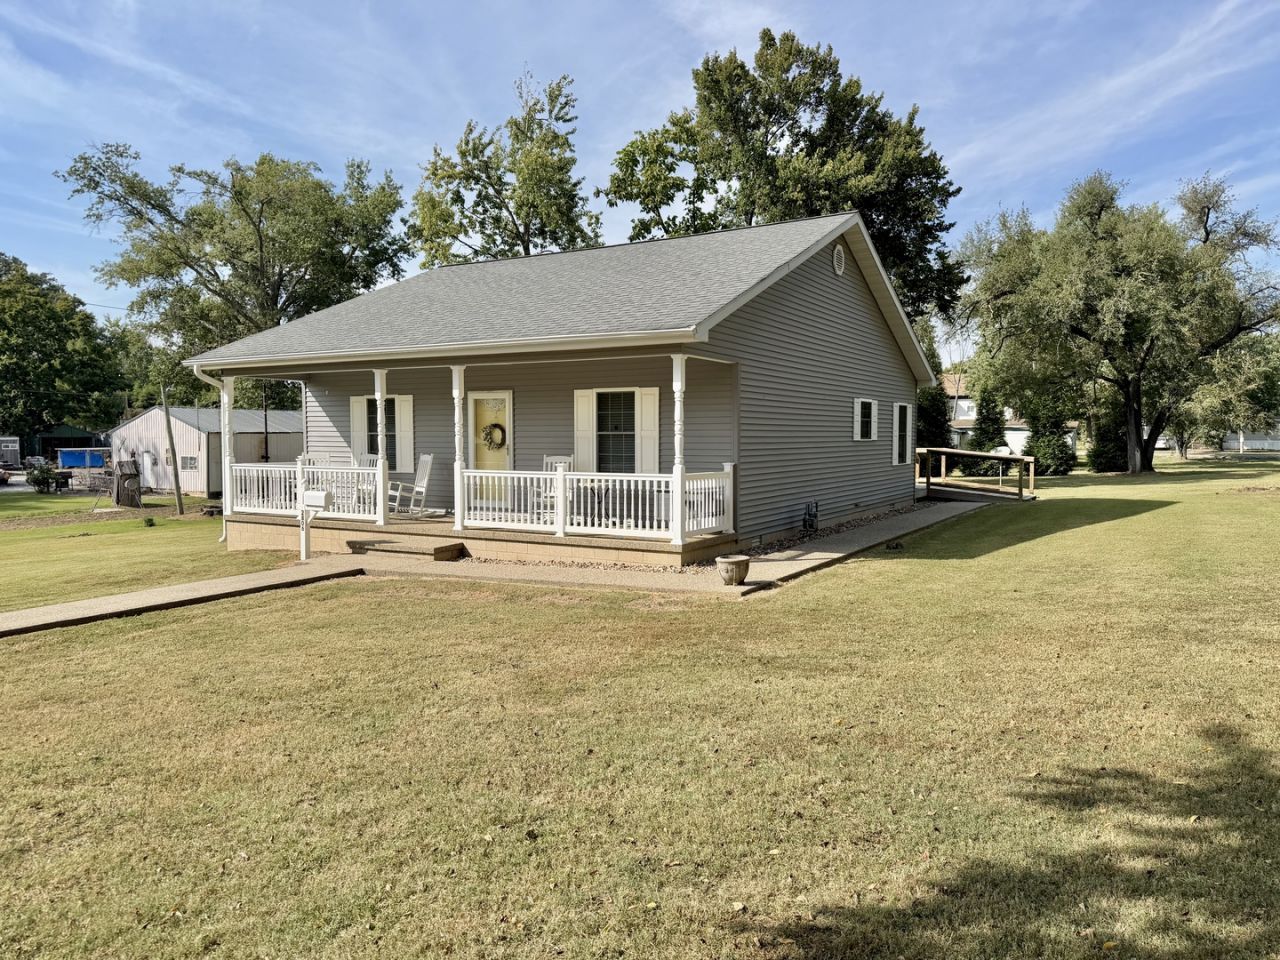
A picturesque front porch, a spacious half-acre lot, and pride of ownership make this Eldorado home stand out. Built in 2015, this well-maintained, one-owner ranch offers 2 bedrooms and 1.5 baths with thoughtful features throughout. The kitchen pairs quality cabinetry with stainless steel appliances, and generous bedroom closets provide plenty of storage. A separate laundry room includes a stacked washer and dryer. The driveway extends to the rear of the home, where a ramp leads onto the back deck and into the spacious mudroom-an ideal spot to drop shoes, coats, and groceries. Sidewalks lead to the front entrance and continue around to the backyard. Whether you're enjoying a quiet morning on the porch or an evening on the deck, there's room to settle in and feel at home. Playhouse will be removed prior to closing.
Property Features
Property Type: Residential - Single Family
Basement: Crawl Space
Cooling: Central Air
Heating: Natural Gas
Home Style: Ranch
Lot Size: 0.53 Acres
Taxes: $2,750
Year Built: 2015
Feature Descriptions
Additional rooms: Mud Room
Association Includes: None
Exterior: Vinyl Siding
Lot Dimensions: 140 x 165
Parcel#: 04218210
Parking: Gravel, Driveway, Yes
Sewer: Public Sewer
Total Rooms: 4
Water: Public
Room Sizes
Mud Room: 18X8
Bedroom 2: 11X11
Kitchen: 12X11
Laundry: 5X5
Living Room: 19X16
Primary Bedroom: 11X13
Local Schools
School District: District 4
Listed By / Shown By
Listed By
Agency Name: RE/MAX REALTY CENTRAL
Agency Phone: 618-457-4663
Shown By
Agent Name: Tom Ewing
Agent Phone: Cell: (815) 703-6677
Agency Title: Gambino Realtors

Estimate Your Payment
Estimated Payment
$ 881.75 per month $613.21 Principal & Interest $229.17 Property Tax $39.38 Homeowner's Insurance
2806 Jones Street | MLS# 12773832
This single family home located at 2806 Jones Street , Eldorado, IL 62930 is currently listed for sale with an asking price of $135,000. This property was built in 2015 and has 2 bedrooms and 1 full and 1 partial baths with 1152 sq. ft. Jones Street is located within the District 4 school district. Search Eldorado real estate on tewing.gogambino.com today.