
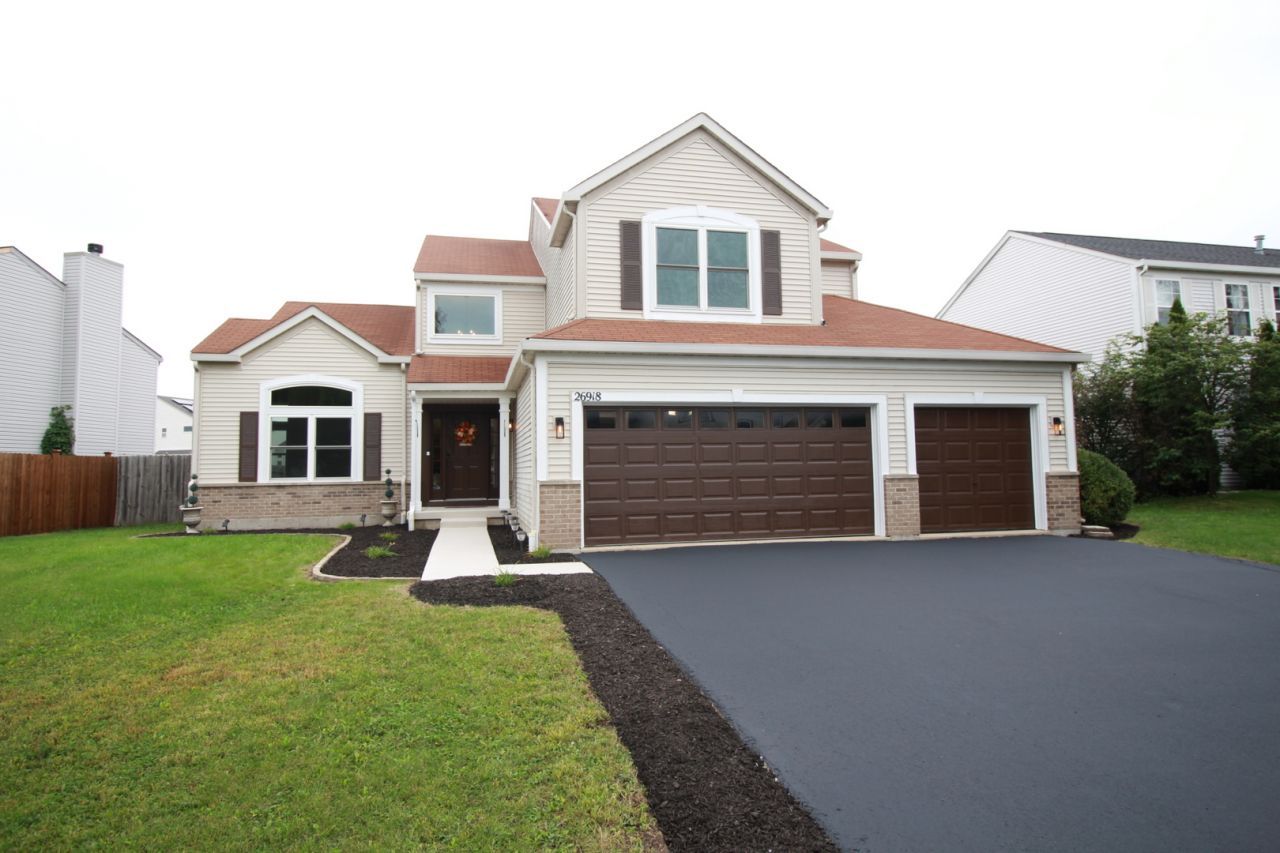
BEDS5
BATHS2 full 1 partial
SQUARE FEET2,700
MLS#12772060
STATUSNew
PROPERTY TYPEResidential - Single Family
SCHOOLDistrict 201
Property Description
BRIGHT, NICELY UPDATED HOUSE IN A QUIET NEIGHBORHOOD. THIS HOUSE HAS EVERYTHING YOU ARE LOOKING FOR. OPEN FLOOR PLAN PERFECT FOR EVERYDAY LIVING AND ENTERTAINMENT. 2 STORY FOYER GREETS IN ON THE WAY IN. KITCHEN WITH QUARTZ COUNTERTOPS, SS SAMSUNG APPLIANCES, EXTRA DEEP SINK AND PANTRY. BREAKFAST ROOM WITH OPENS TO THE PATIO. LIVING ROOM AND DINING ROOM HAVE CATHERAL CEILINGS. RELAX IN A HUGE FAMILY ROOM. RARELY AVAILABLE BEDROOM ON THE FIRST FLOOR WITH WALK IN CLOSET. HUGE MASTER BEDROOM WITH CATHEDRAL CEILING HAS WALK IN CLOSET AND FULL BATHROOM WITH SHOWER, TUB AND DOUBLE SINK. PLENTY OF CLOSET SPACE. HAS BEEN PAINTED FROM TOP TO BOTTOM. NEW SS APPLIANCES, COUNTERTOPS, FLOOR, CARPET, LIGHT FIXTURES, SINKS, FAUCETS, HARDWARE AND MORE. FULL BASEMENT IS READY FOR YOUR IDEAS. FENCED BACK YARD WITH HUGE STAMPED PATIO IS READY FOR YOUR ENTERTAINMENT. CLOSE TO EVERYTHING, SHOPPING, RESTAURANTS, I-55 AND I-80. MOVE IN READY
Property Features
Property Type: Residential - Single Family
Basement: Yes
Basement: Unfinished, Full
Cooling: Central Air
Garage: 3
Heating: Natural Gas
Lot Size: 0
Roof Type: Asphalt
Taxes: $9,937
Year Built: 2005
Amenities
Vaulted Ceiling(s)
Cathedral Ceiling(s)
1st Floor Bedroom
Walk-In Closet(s)
Open Floorplan
Pantry
Quartz Counters
Feature Descriptions
Additional rooms: Bedroom 5,Eating Area, Foyer
Appliances: Range, Microwave, Dishwasher, Stainless Steel Appliance(s)
Association Includes: Insurance, Other
Bath Features: Separate Shower, Double Sink, Soaking Tub
Dining Room: Separate
Exterior: Vinyl Siding, Brick
HOA Fee: 150/ Annually
Laundry: Main Level
Lot Dimensions: 0.24
Parcel#: 0324179016
Parking: Yes, Attached, Garage
Sewer: Public Sewer
Total Rooms: 10
Township: Aux Sable
Water: Public
Room Sizes
Bedroom 5: 10X10
Eating Area: 11X8
Foyer: 13X12
Bedroom 2: 11X11
Bedroom 3: 11X11
Bedroom 4: 12X11
Dining Room: 12X12
Family Room: 20X17
Kitchen: 14X10
Laundry: 8X6
Living Room: 14X14
Primary Bedroom: 18X17
Local Schools
School District: District 201
Listed By / Shown By
Listed By
Agency Name: Negotiable Realty Services, In
Agency Phone: 773-282-5050
Shown By
Agent Name: Tom Ewing
Agent Phone: Cell: (815) 703-6677
Agency Title: Gambino Realtors

Estimate Your Payment
Estimated Payment
$ 3,002.89 per month $2,043.59 Principal & Interest $828.08 Property Tax $131.22 Homeowner's Insurance
26918 W Locust Road | MLS# 12772060
This single family home located at 26918 W Locust Road , Channahon, IL 60410 is currently listed for sale with an asking price of $449,900. This property was built in 2005 and has 5 bedrooms and 2 full and 1 partial baths with 2700 sq. ft. W Locust Road is located within the District 201 school district. Search Channahon real estate on tewing.gogambino.com today.