
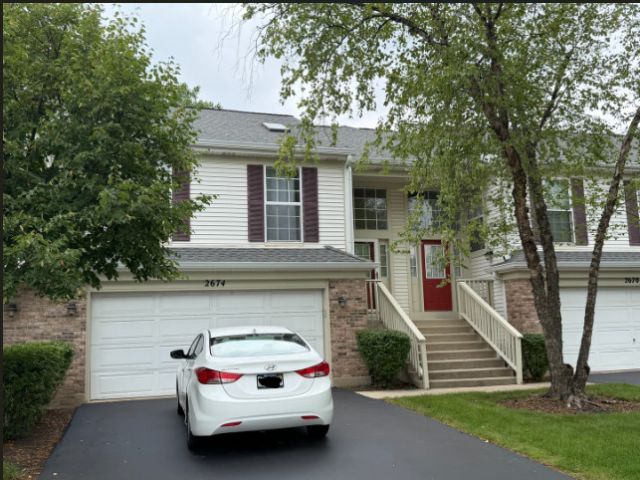
BEDS3
BATHS3 full
SQUARE FEET1,650
MLS#12756364
STATUSActive
PROPERTY TYPERental - Townhouse
SUBDIVISIONLost Creek
SCHOOLDistrict 214
Property Description
THIS TOWNHOME HAS IT ALL! LOCATION, CONDITION AND PRICE. AMMENITIES INCLUDE: TWO STORY ENTRYWAY, 3 LARGE BEDROOMS, 3 FULL BATHS AND LARGE 2 CAR ATTACHED GARAGE. FRESHLY PAINTED THROUGHOUT AND FLOORING IS AS GOOD AS NEW! TONS OF STORAGE, VAULTED CEILING & FIREPLACE. GREAT BACKYARD-WITH A PARK LIKE SETTING. CLOSE TO EXPRESSWAY, SHOPPING, PARK, SCHOOLS & RESTAURANTS. ABSOLUTELY NOTHING TO DO BUT MOVE IN AND ENJOY!
Property Features
Property Type: Rental - Townhouse
Basement: Yes
Basement: Finished, Exterior Entry, Walk-Out Access
Cooling: Central Air
Fireplaces: 1
Garage: 2
Heating: Natural Gas
Lot Size: INTEGRAL
Roof Type: Asphalt
Stories: 2.0
Year Built: 1993
Amenities
Cathedral Ceiling(s)
1st Floor Bedroom
1st Floor Full Bath
Feature Descriptions
Additional rooms: Utility Room-Lower Level
Appliances: Range, Dishwasher, Refrigerator, Washer, Dryer
Association Amenities: Park
Dining Room: Combined w/ LivRm
Exterior: Aluminum Siding, Vinyl Siding, Steel Siding
Fireplace Location(s): Living Room
Laundry: Washer Hookup
Lot Dimensions: INTEGRAL
Parking: Asphalt, Garage Door Opener, Yes, Garage Owned, Attached, Garage
Rent Includes: Exterior Maintenance, Lawn Care, Snow Removal
Sewer: Public Sewer
Total Rooms: 7
Township: Elk Grove
Water: Public
Room Sizes
Bedroom 2: 12X11
Bedroom 3: 11X11
Dining Room: 13X10
Family Room: 17X13
Kitchen: 14X10
Laundry: 7X5
Living Room: 13X12
Primary Bedroom: 15X12
Local Schools
High School: Rolling Meadows High School
School District: District 214
Listed By / Shown By
Listed By
Agency Name: Compass
Agency Phone: 708-771-8040
Shown By
Agent Name: Tom Ewing
Agent Phone: Cell: (815) 703-6677
Agency Title: Gambino Realtors

2674 S Embers, Unit A | MLS# 12756364
This property located at 2674 S Embers, Unit A, Arlington Heights, IL 60005 is currently listed for rent with an asking price of $3,200 / Monthly. S Embers, Unit A is located within the District 214 school district. Search Arlington Heights real estate on tewing.gogambino.com today.