
BEDS3
BATHS4 full
SQUARE FEET2,800
MLS#12768174
STATUSNew
PROPERTY TYPEResidential - Townhouse
SCHOOLDistrict 120
Property Description
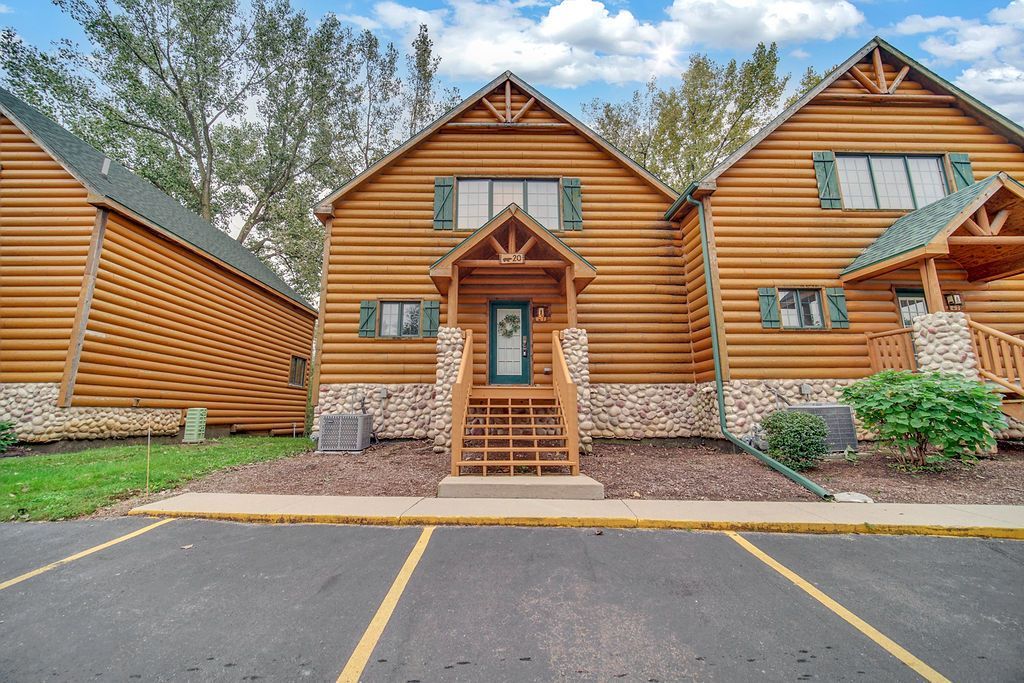
Your Dream Home, Getaway-or next great investment-is waiting just across the street from the world-famous **Starved Rock State Park** and minutes from the beautiful **Illinois River**! This stunning **2,800-square-foot cabin retreat** features: **3 over-sized bedrooms** **4 bathrooms** A luxurious master suite with a **king-size bed, fireplace, whirlpool tub, and private bathroom** An open-concept kitchen, dining, and living area Gorgeous vaulted ceilings and abundant natural light. A welcoming foyer with plenty of space to relax and entertain Two additional bedrooms conveniently located downstairs one with a private bath, jacuzzi and fireplace. Whether you're looking for a peaceful vacation home, a profitable investment property, a weekend escape, or your forever retreat, this property offers endless possibilities! Make it your home. Make it your investment. Make it your second home. **Whatever you envision, make it yours!** **Don't miss out on this incredible opportunity, what you see is what you get. Seize the moment, and schedule your showing today!**
Property Features
Property Type: Residential - Townhouse
Basement: Yes
Basement: Finished, Full
Cooling: Central Air
Fireplaces: 3
Heating: Natural Gas, Forced Air
Stories: 3.0
Taxes: $4,626
Amenities
Cathedral Ceiling(s)
1st Floor Full Bath
Storage
Walk-In Closet(s)
Feature Descriptions
Additional rooms: No additional rooms
Appliances: Range, Microwave, Dishwasher, Refrigerator, Washer, Dryer
Association Includes: Water, Parking, TV/Cable, Lawn Care, Scavenger, Snow Removal, Internet
Bath Features: Whirlpool
Dining Room: Combined w/ LivRm
Exterior: Cedar, Stone
Fireplace: Gas Log
Fireplace Location(s): Living Room, Master Bedroom, Basement
HOA Fee: 266/ Monthly
Laundry: Washer Hookup
Parcel#: 2020401060
Parking: Asphalt, Yes
Sewer: Public Sewer
Total Rooms: 6
Township: Deer Park
Water: Shared Well
Room Sizes
Bedroom 2: 11X15
Bedroom 3: 14X20
Dining Room: 12X7
Kitchen: 12X17
Laundry: 7X7
Living Room: 17X29
Primary Bedroom: 16X18
Local Schools
High School: La Salle-Peru Twp High School
Middle School: Deer Park C C Elementary School
Elementary School: Deer Park C C Elementary School
School District: District 120
Listed By / Shown By
Listed By
Agency Name: Realty of America, LLC
Agency Phone: 708-788-1900
Shown By
Agent Name: Tom Ewing
Agent Phone: Cell: (815) 703-6677
Agency Title: Gambino Realtors

Estimate Your Payment
Estimated Payment
$ 1,835.21 per month $1,362.24 Principal & Interest $385.50 Property Tax $87.47 Homeowner's Insurance
2643 N Il Route 178 Highway , Unit 20-1 | MLS# 12768174
This townhouse located at 2643 N Il Route 178 Highway , Unit 20-1, Utica, IL 61373 is currently listed for sale with an asking price of $299,900. This property has 3 bedrooms and 4 full baths with 2800 sq. ft. N Il Route 178 Highway , Unit 20-1 is located within the District 120 school district. Search Utica real estate on tewing.gogambino.com today.