
BEDS4
BATHS3 full 1 partial
SQUARE FEET1,856
MLS#12771851
STATUSNew
PROPERTY TYPEResidential - Single Family
SUBDIVISIONRandall Ridge
SCHOOLDistrict 301
Property Description
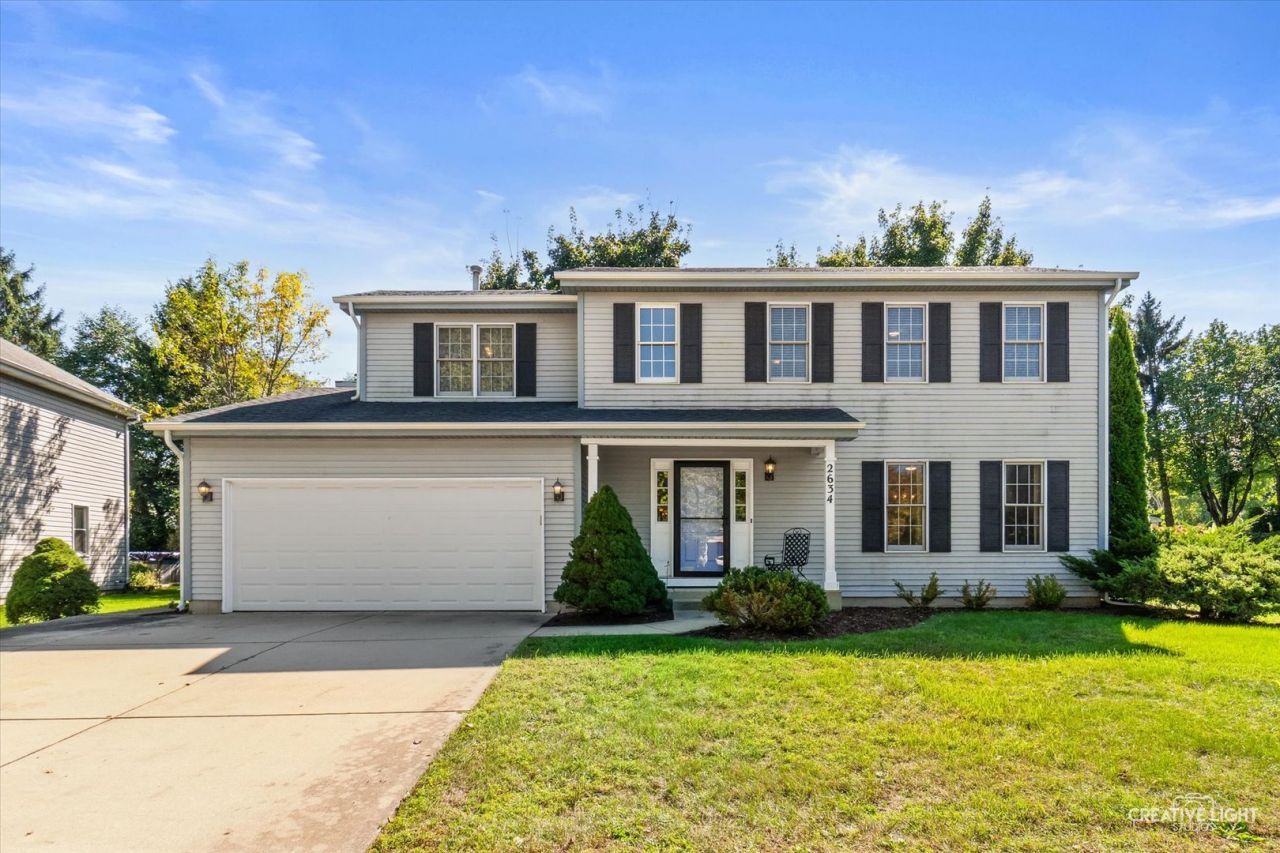
Hurry won't last long! Nice oversized lot with tons of mature trees! 2-story foyer with open staircase and oak railings/spindles! Separate formal/flex living room with plenty of natural light! Bright eat-in kitchen with 42 custom cabinetry, stainless steel appliances, newer countertops, pantry closet, and separate eating area with sliding door to large patio! Separate formal dining room, perfect for entertaining! Large family room with cozy wood-burning fireplace! Spacious master suite with double-door entry, walk-in closet, and private bath with dual-sink vanity and oversized tub/shower! Generous-size secondary bedrooms! Finished basement with rec room, den/4th room, laundry/utility area, and full bath! Newer furnace! Excellent 301 schools! Quick access to I-90, train, and shopping! Ready to go!
Property Features
Property Type: Residential - Single Family
Basement: Yes
Basement: Finished, Partial
Cooling: Central Air
Fireplaces: 1
Garage: 2
Heating: Natural Gas, Forced Air
Lot Size: 0.26 Acres
Roof Type: Asphalt
Taxes: $8,398
Year Built: 1991
Feature Descriptions
Additional rooms: Eating Area, Recreation Room, Utility Room-Lower Level
Additional Structures: Shed(s)
Appliances: Range, Microwave, Dishwasher, Refrigerator, Washer, Dryer, Disposal
Association Includes: None
Bath Features: Double Sink
Dining Room: Separate
Exterior: Vinyl Siding
Fireplace: Wood Burning, Attached Fireplace Doors/Screen
Fireplace Location(s): Family Room
Lot Dimensions: 60x134x99x150
Other Equipment: Ceiling Fan(s), Sump Pump
Parcel#: 0617429003
Parking: Concrete, Garage Door Opener, Yes, Garage Owned, Attached, Garage
Sewer: Public Sewer
Total Rooms: 10
Township: Elgin
Water: Public
Room Sizes
Eating Area: 10X10
Recreation Room: 16X13
Bedroom 2: 10X10
Bedroom 3: 11X11
Bedroom 4: 12X10
Dining Room: 13X10
Family Room: 19X12
Kitchen: 13X10
Living Room: 16X12
Primary Bedroom: 19X11
Local Schools
School District: District 301
Listed By / Shown By
Listed By
Agency Name: RE/MAX Horizon
Agency Phone: 847-931-7500
Shown By
Agent Name: Tom Ewing
Agent Phone: Cell: (815) 703-6677
Agency Title: Gambino Realtors

Estimate Your Payment
Estimated Payment
$ 2,681.28 per month $1,861.89 Principal & Interest $699.83 Property Tax $119.55 Homeowner's Insurance
2634 Boxwood Drive | MLS# 12771851
This single family home located at 2634 Boxwood Drive , Elgin, IL 60124 is currently listed for sale with an asking price of $409,900. This property was built in 1991 and has 4 bedrooms and 3 full and 1 partial baths with 1856 sq. ft. Boxwood Drive is located in the Randall Ridge subdivision within the District 301 school district. Search Randall Ridge real estate on tewing.gogambino.com today.