
BEDS3
BATHS2 full
SQUARE FEET2,025
MLS#12592828
STATUSPrice Change
PROPERTY TYPEResidential - Single Family
SUBDIVISIONNot Applicable
SCHOOLDistrict 429
Property Description
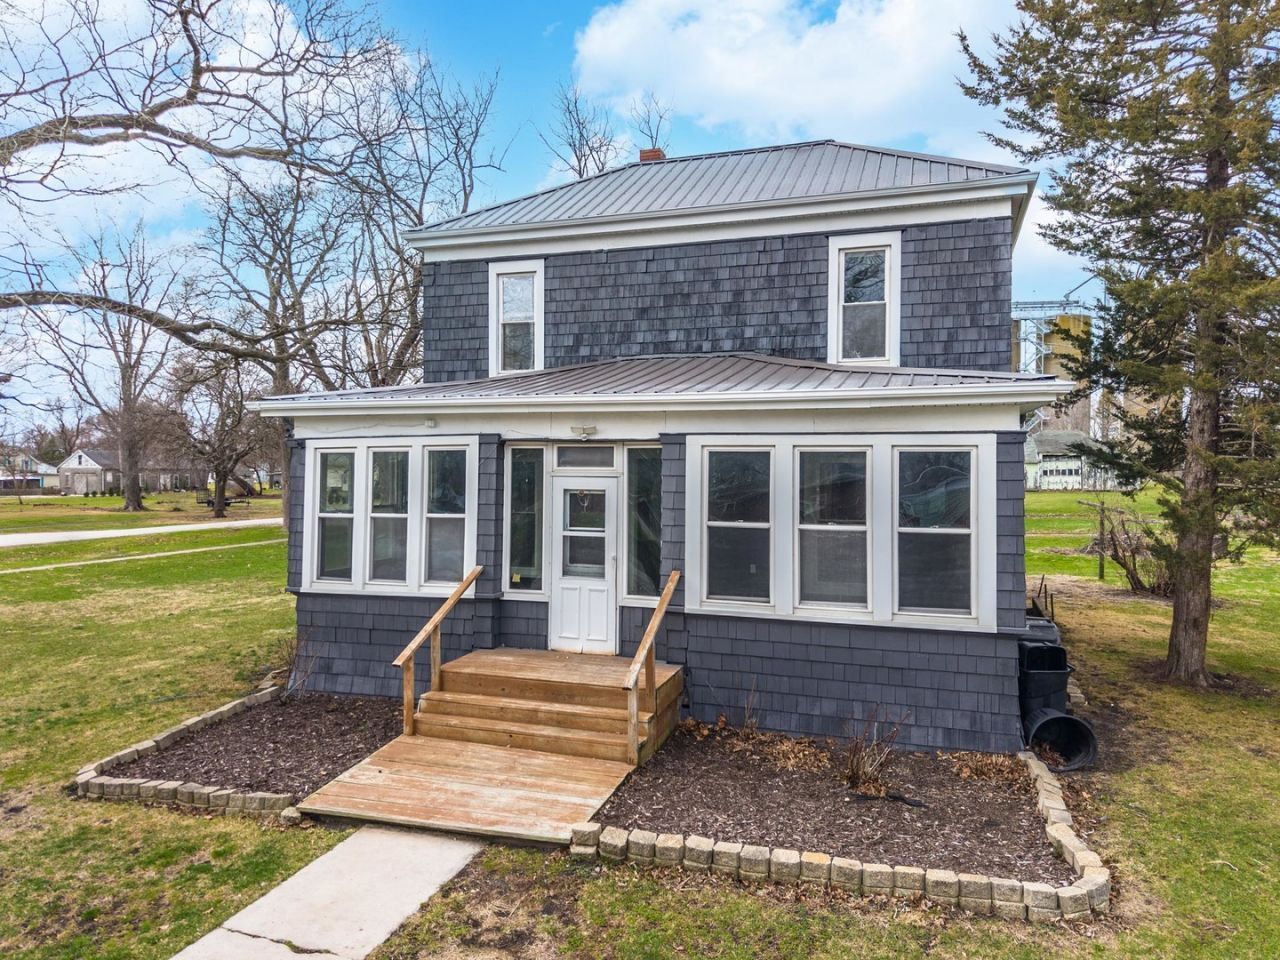
PRICE CHANGE-COME TAKE ANOTHER LOOK! Enjoy the charm and comfort of small-town living at 26 Lafayette St in Saunemin! Situated on approximately 1/2 acre, this spacious home offers around 2,000 sq. ft. with 3 bedrooms, 2 full baths, plus a versatile tandem room providing additional space for a home office, playroom, hobby room, or whatever fits your needs. Major updates include a newer metal roof in 2021, new furnace in 2025, and new carpet and flooring. You'll also love the enclosed porch, offering a welcoming bonus space to relax with your morning coffee, unwind at the end of the day, or make it your own. The flexible floor plan offers plenty of room to spread out, while the unfinished basement provides additional storage. Outside, the generous yard gives you even more room to enjoy, whether you're entertaining, gardening, playing, or creating your own outdoor retreat. Conveniently located close to the local park and school. If you're looking for space inside and out with the peaceful feel of small-town living, this property is full of possibilities. With a new price, now is the perfect time to come take another look!
Property Features
Property Type: Residential - Single Family
Basement: Yes
Basement: Unfinished, Partial
Cooling: Window Unit(s)
Garage: 1
Heating: Natural Gas
Home Style: Traditional
Lot Size: 0.50 Acres
Roof Type: Metal
Taxes: $1,700
Year Built: 1918
Amenities
1st Floor Full Bath
Built-in Features
Pantry
Feature Descriptions
Additional rooms: Enclosed Porch, Tandem Room, Storage
Additional Structures: Garage(s)
Appliances: Range, Dishwasher, Refrigerator, Water Softener Owned
Association Includes: None
Dining Room: Separate
Exterior: Wood Siding
Laundry: Main Level, Common Area
Lot: Corner Lot, Mature Trees
Lot Dimensions: 175x125
Other Equipment: Water-Softener Owned, CO Detectors, Ceiling Fan(s)
Parcel#: 171715455009
Parking: Yes, Garage Owned, Detached, Garage
Sewer: Septic Tank
Total Rooms: 7
Township: Saunemin
Water: Public
Room Sizes
Enclosed Porch: 10X26
Tandem Room: 13X12
Storage: 5X5
Bedroom 2: 11X13
Bedroom 3: 8X18
Dining Room: 10X13
Kitchen: 12X11
Laundry: 8X6
Living Room: 13X29
Primary Bedroom: 11X14
Local Schools
High School: Pontiac High School
Middle School: Saunemin Jr High
Elementary School: Saunemin Elementary School
School District: District 429
Listed By / Shown By
Listed By
Agency Name: Star Grieff Realty
Agency Phone: 815-702-7827
Shown By
Agent Name: Tom Ewing
Agent Phone: Cell: (815) 703-6677
Agency Title: Gambino Realtors

Estimate Your Payment
Estimated Payment
$ 914.62 per month $726.32 Principal & Interest $141.67 Property Tax $46.64 Homeowner's Insurance
26 Lafayette Street | MLS# 12592828
This single family home located at 26 Lafayette Street, Saunemin, IL 61769 is currently listed for sale with an asking price of $159,900. This property was built in 1918 and has 3 bedrooms and 2 full baths with 2025 sq. ft. Lafayette Street is located in the Not Applicable subdivision within the District 429 school district. Search Not Applicable real estate on tewing.gogambino.com today.