
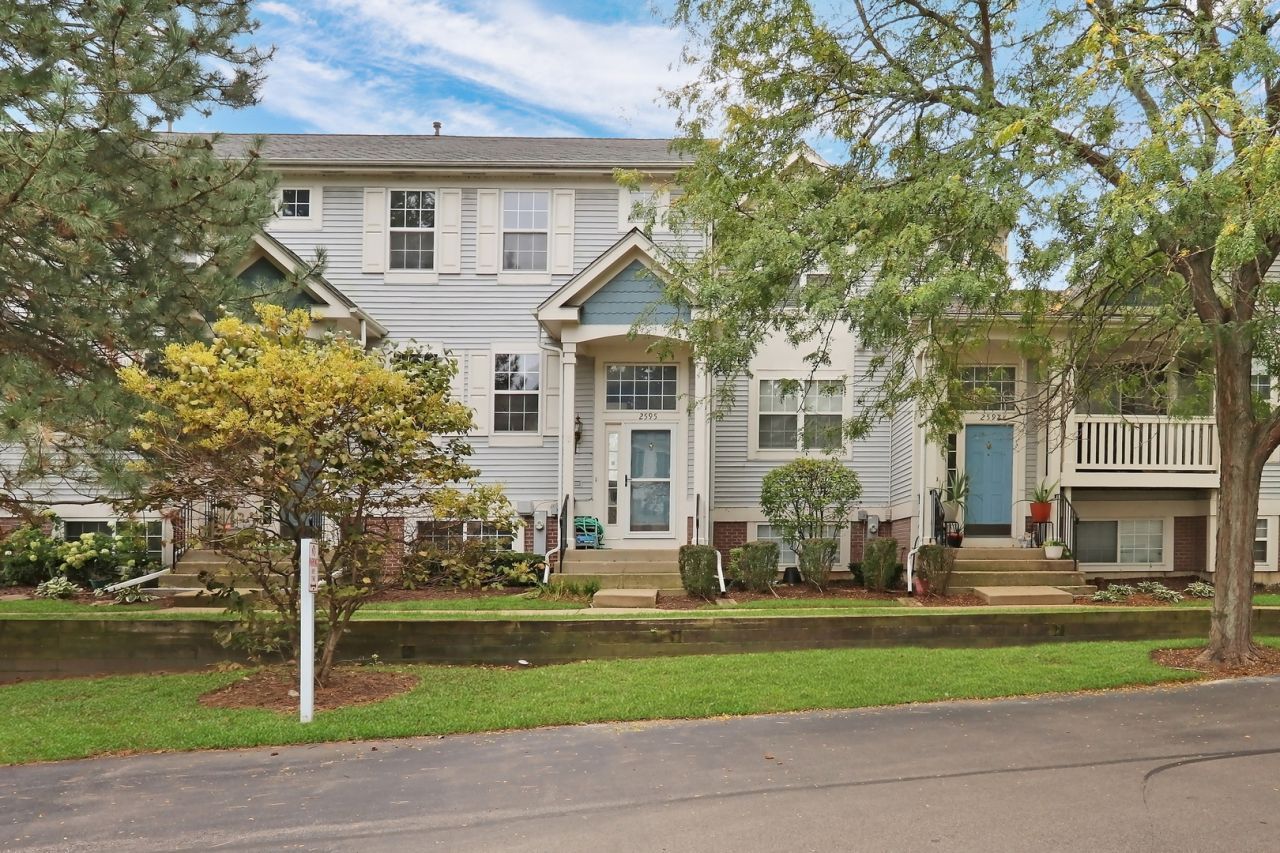
BEDS2
BATHS1 full 1 partial
SQUARE FEET1,431
MLS#12768310
STATUSNew
PROPERTY TYPEResidential - Townhouse
SCHOOLDistrict 121
Property Description
Your search ends here! Located in the Midlane Golf Course community, this spacious 2-bedroom, 1.5-bath townhome offers a functional multi-level layout with plenty of living space. The main level features bamboo wood flooring and an open living and dining area with plenty of natural light. The kitchen offers granite countertops, a tile backsplash, ample cabinetry, newer kitchen appliances, and access to the expanded balcony. Upstairs, you'll find two generously sized bedrooms along with a versatile loft that works well as a home office, playroom, reading nook, or additional living space. The lower level features an additional finished room with plenty of possibilities for a family room, home office, workout space, hobby room, or other everyday needs. Additional highlights include newer carpeting, a newer washer and dryer, and an attached 2-car garage. The golf course is just steps from the front entry and can be seen from the front of the home. Located in the Gurnee school district with nearby forest preserves and Wadsworth Park. Floor plans are included in the photos. Schedule a showing today.
Property Features
Property Type: Residential - Townhouse
Basement: Yes
Basement: Finished, Daylight
Cooling: Central Air
Garage: 2
Heating: Natural Gas, Forced Air
Lot Size: 0.03 Acres
Roof Type: Asphalt
Stories: 2.0
Year Built: 1995
Amenities
Cathedral Ceiling(s)
Feature Descriptions
Additional rooms: Loft
Appliances: Range, Microwave, Dishwasher, Refrigerator, Washer, Dryer, Disposal
Association Amenities: Park
Association Includes: Exterior Maintenance, Lawn Care, Snow Removal
Bath Features: Soaking Tub
Dining Room: Combined w/ LivRm
Exterior: Vinyl Siding, Brick
HOA Fee: 245/ Monthly
Laundry: Main Level, Washer Hookup, In Unit
Lot: Common Grounds, Landscaped
Lot Dimensions: 20X60
Other Equipment: Ceiling Fan(s)
Parcel#: 07023021990000
Parking: Asphalt, Garage Door Opener, Yes, Garage Owned, Attached, Garage
Pet Allowed: Cats OK, Dogs OK
Sewer: Public Sewer
Total Rooms: 7
Township: Warren
Water: Public
Room Sizes
Loft: 10X10
Bedroom 2: 11X10
Dining Room: 16X12
Family Room: 11X11
Kitchen: 14X12
Laundry: 07X05
Living Room: 16X12
Primary Bedroom: 17X12
Local Schools
High School: Warren Township High School
School District: District 121
Listed By / Shown By
Listed By
Agency Name: RE/MAX Plaza
Agency Phone: 847-596-6100
Shown By
Agent Name: Tom Ewing
Agent Phone: Cell: (815) 703-6677
Agency Title: Gambino Realtors

Estimate Your Payment
Estimated Payment
$ 1,111.33 per month $1,044.28 Principal & Interest $0.00 Property Tax (data not provided by mls) $67.05 Homeowner's Insurance
2595 N Augusta Drive | MLS# 12768310
This townhouse located at 2595 N Augusta Drive , Wadsworth, IL 60083 is currently listed for sale with an asking price of $229,900. This property was built in 1995 and has 2 bedrooms and 1 full and 1 partial baths with 1431 sq. ft. N Augusta Drive is located within the District 121 school district. Search Wadsworth real estate on tewing.gogambino.com today.