
BEDS4
BATHS4 full
SQUARE FEET2,803
MLS#12772822
STATUSNew
PROPERTY TYPEResidential - Single Family
SUBDIVISIONPlum Grove Estates
SCHOOLDistrict 211
Property Description
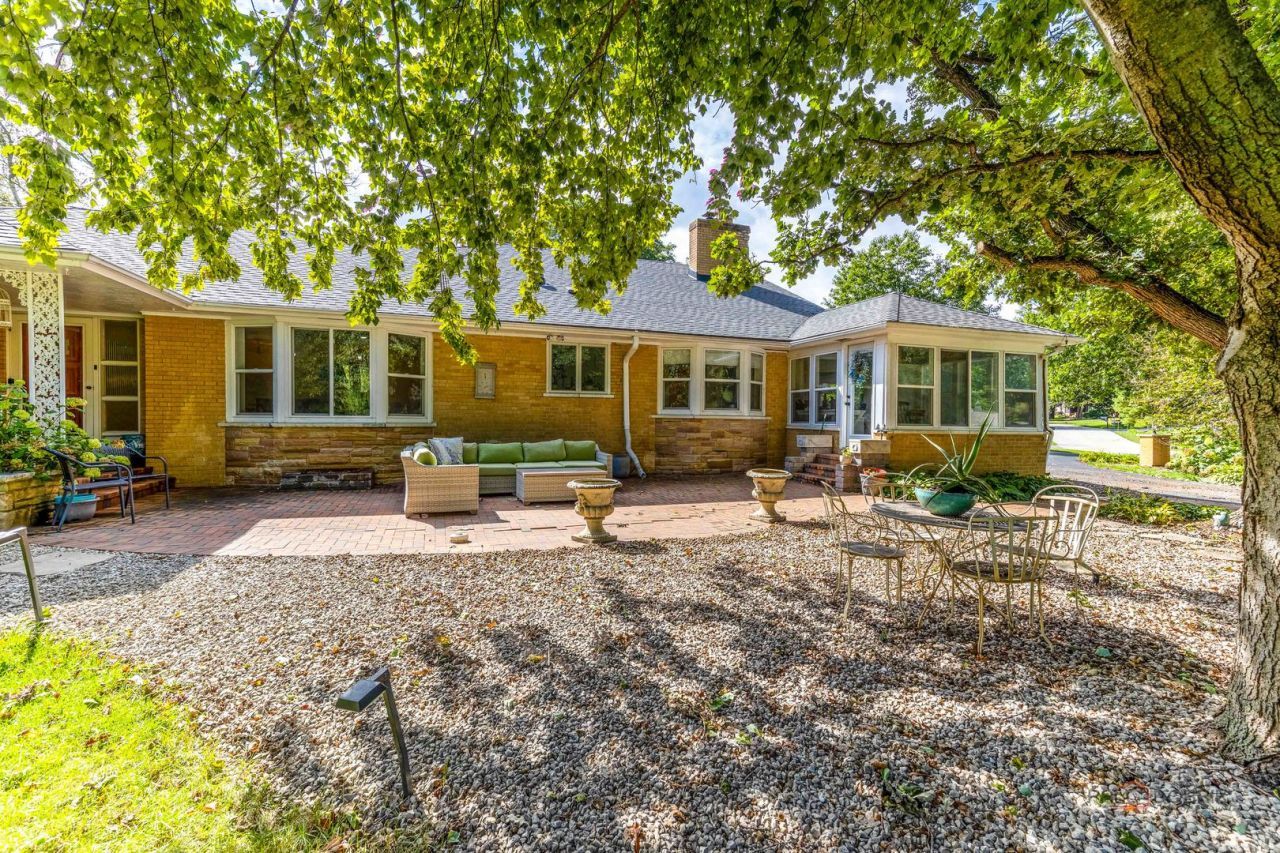
Nestled in an exclusive enclave, this massive property spans two rare lots, each with its own PIN. A masterpiece of renovation, it boasts a fully insulated, sophisticated basement, a brand-new roof, and nearly all windows replaced. Outdoors, an elegant kitchen, a gazebo, and premium pavers adorn a lush landscape. The entire home radiates refinement, with elegantly remodeled baths and an updated kitchen. Positioned right beside Salt Creek, it offers serene natural beauty and trails, enhancing the setting. With new mechanicals for ultimate comfort, and set among spacious, nature-filled surroundings, this is a rare and exquisite opportunity. Homes like this seldom grace the market.
Property Features
Property Type: Residential - Single Family
Basement: Yes
Basement: Finished, Full
Cooling: Central Air
Fireplaces: 2
Garage: 2
Heating: Baseboard
Lot Size: 0.88 Acres
Roof Type: Asphalt
Taxes: $17,364
Year Built: 1956
Amenities
1st Floor Bedroom
Feature Descriptions
Additional rooms: Breakfast Room, Sun Room
Appliances: Double Oven, Range, Microwave, Dishwasher, Refrigerator
Association Includes: None
Bath Features: Double Sink
Dining Room: Separate
Exterior: Brick
Fireplace: Wood Burning
Fireplace Location(s): Family Room, Living Room
HOA Fee: 375/ Annually
Laundry: Gas Dryer Hookup, Sink
Lot: Cul-De-Sac, Landscaped
Lot Dimensions: 54064
Other Equipment: Water-Softener Owned, CO Detectors, Sump Pump
Parcel#: 02353010380000
Parking: Asphalt, Garage Door Opener, Yes, Garage Owned, Attached, Garage
Sewer: Shared Septic
Total Rooms: 9
Township: Palatine
Water: Well
Room Sizes
Breakfast Room: 12X10
Sun Room: 12X9
Bedroom 2: 13X12
Bedroom 3: 24X14
Bedroom 4: 15X15
Dining Room: 16X13
Family Room: 13X13
Kitchen: 11X12
Laundry: 10X12
Living Room: 23X17
Primary Bedroom: 15X13
Local Schools
High School: Wm Fremd High School
Middle School: Plum Grove Middle School
Elementary School: Willow Bend Elementary School
School District: District 211
Listed By / Shown By
Listed By
Agency Name: Chicagoland Brokers, Inc.
Agency Phone: 773-745-1000
Shown By
Agent Name: Tom Ewing
Agent Phone: Cell: (815) 703-6677
Agency Title: Gambino Realtors

Estimate Your Payment
Estimated Payment
$ 5,797.10 per month $4,087.63 Principal & Interest $1,447.00 Property Tax $262.47 Homeowner's Insurance
257-259 N Brookdale Lane | MLS# 12772822
This single family home located at 257-259 N Brookdale Lane , Palatine, IL 60067 is currently listed for sale with an asking price of $899,900. This property was built in 1956 and has 4 bedrooms and 4 full baths with 2803 sq. ft. 257-259 N Brookdale Lane is located in the Plum Grove Estates subdivision within the District 211 school district. Search Plum Grove Estates real estate on tewing.gogambino.com today.