
BEDS2
BATHS1 full 1 partial
SQUARE FEET1,000
MLS#12772346
STATUSNew
PROPERTY TYPEResidential - Single Family
SCHOOLDistrict 205
Property Description
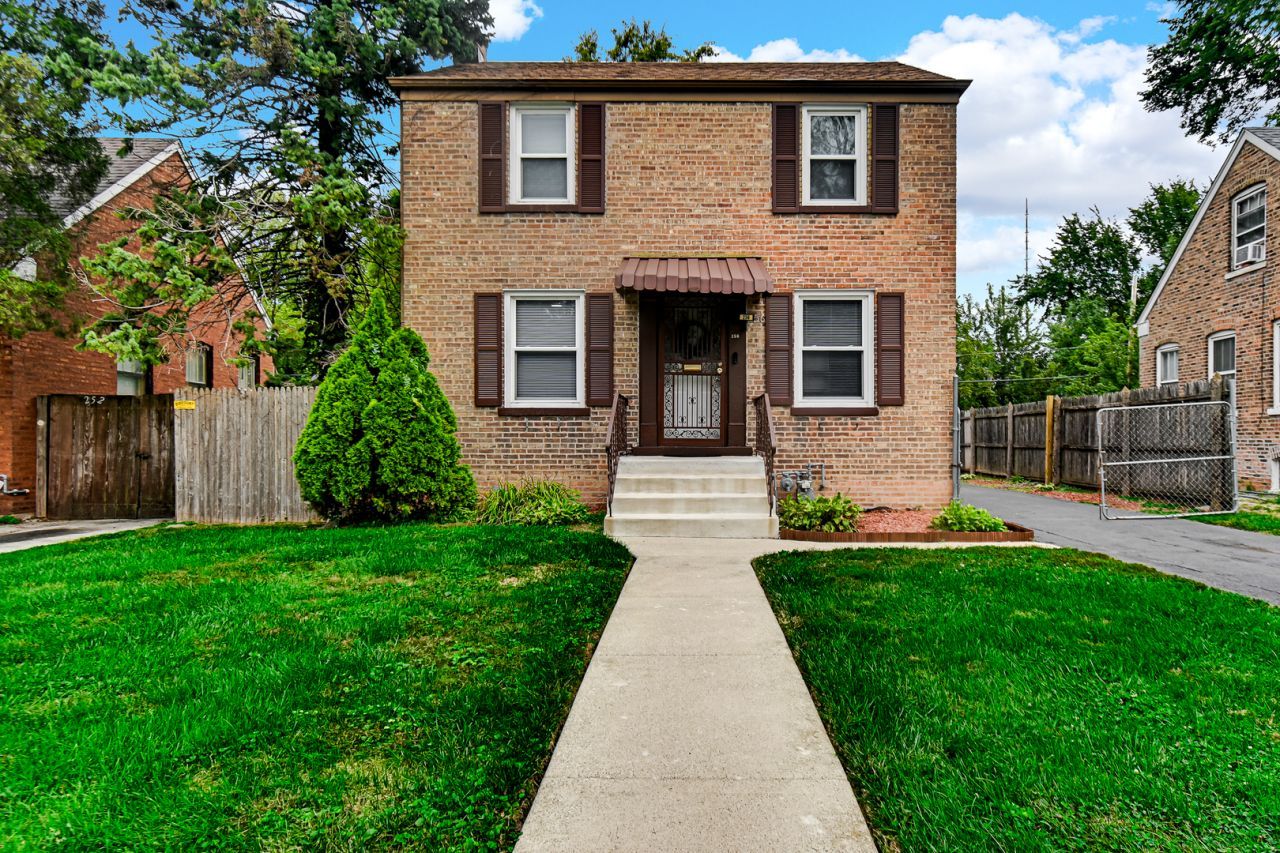
Welcome to this beautifully rehabbed Georgian-style home, with bright inviting rooms and thoughtful updates throughout. As you enter, you'll appreciate the bright main level featuring durable vinyl flooring, along with a separate living room and dining room-perfect for everyday living and entertaining. An additional bonus room provides flexible space that can be used as a family room, home office, playroom, or whatever suits your needs. Upstairs, are two generously sized bedrooms and a full bathroom. The finished basement offers even more versatility, featuring a separate utility room, laundry room, and a convenient half bathroom. Step outside to enjoy the spacious, fully fenced backyard, ideal for outdoor activities, entertaining, gardening, or simply relaxing. The 3-car detached garage offers excellent storage and flexibility for recreational items such as motorcycles, ATVs, small boats, or additional belongings. An extra-long driveway provides plenty of additional off-street parking. With its spacious rooms, flexible living areas, generous outdoor space, and ample parking and storage, this home offers a wonderful combination of comfort and functionality.
Property Features
Property Type: Residential - Single Family
Basement: Yes
Basement: Partially Finished, Full
Cooling: None
Garage: 3
Heating: Natural Gas, Forced Air
Home Style: Georgian
Lot Size: 0.18 Acres
Roof Type: Asphalt
Taxes: $7,726
Year Built: 1950
Feature Descriptions
Additional rooms: Bonus Room, Utility Room-Lower Level
Appliances: Range, Refrigerator
Association Includes: None
Dining Room: Separate
Exterior: Brick
Lot Dimensions: 54X166X44
Parcel#: 29031120150000
Parking: Asphalt, No Garage, Yes, Garage Owned, Detached, Garage
Sewer: Public Sewer
Total Rooms: 7
Township: Thornton
Water: Lake Michigan
Room Sizes
Bonus Room: 12X10
Bedroom 2: 13X13
Dining Room: 10X10
Family Room: 20X13
Kitchen: 10X10
Laundry: 8X8
Living Room: 13X15
Primary Bedroom: 12X14
Local Schools
School District: District 205
Listed By / Shown By
Listed By
Agency Name: Keller Williams Preferred Rlty
Agency Phone: 708-798-1111
Shown By
Agent Name: Tom Ewing
Agent Phone: Cell: (815) 703-6677
Agency Title: Gambino Realtors

Estimate Your Payment
Estimated Payment
$ 1,402.77 per month $713.14 Principal & Interest $643.83 Property Tax $45.79 Homeowner's Insurance
256 E 140th Place | MLS# 12772346
This single family home located at 256 E 140th Place, Dolton, IL 60419 is currently listed for sale with an asking price of $157,000. This property was built in 1950 and has 2 bedrooms and 1 full and 1 partial baths with 1000 sq. ft. E 140th Place is located within the District 205 school district. Search Dolton real estate on tewing.gogambino.com today.