
BEDS2
BATHS1 full
SQUARE FEET1,000
MLS#12772427
STATUSNew
PROPERTY TYPEResidential - Condominium
SCHOOLDistrict 299
Property Description
Sunny, open floor plan, top floor 2 bed/1 bath 2002 gut rehab. Unit features tons of upgrades including exposed brick, 42 cabinets, granite kitchen with separate dining area and breakfast bar, bath with whirlpool tub, custom window treatments and hardwood floors throughout, organized closets, 9' ceilings, and great storage. Newer fridge, newer dishwasher, and newer in-unit washer & dryer. 2nd bedroom with French doors is also very suitable as an office. 3 outdoor spaces include a private balcony--great for grilling-- and common-area backyard. Resident permit parking. Located between Logan Square & West Roscoe Village, only a few blocks to the 90/94 expressway and just one block from the Diversey bus. You'll want to visit this awesome, well-maintained and freshly-painted condo in a pet-friendly association.
Property Features
Property Type: Residential - Condominium
Basement: Yes
Basement: Partially Finished, Full
Cooling: Central Air
Heating: Natural Gas, Forced Air
Lot Size: COMMON
Stories: 3.0
Taxes: $4,773
Year Built: 1924
Amenities
Cathedral Ceiling(s)
1st Floor Bedroom
Built-in Features
Feature Descriptions
Additional rooms: No additional rooms
Appliances: Range, Microwave, Dishwasher, Refrigerator, Washer, Dryer
Association Includes: Water, Insurance, Exterior Maintenance, Lawn Care, Scavenger, Snow Removal
Bath Features: Whirlpool
Dining Room: Combined w/ LivRm
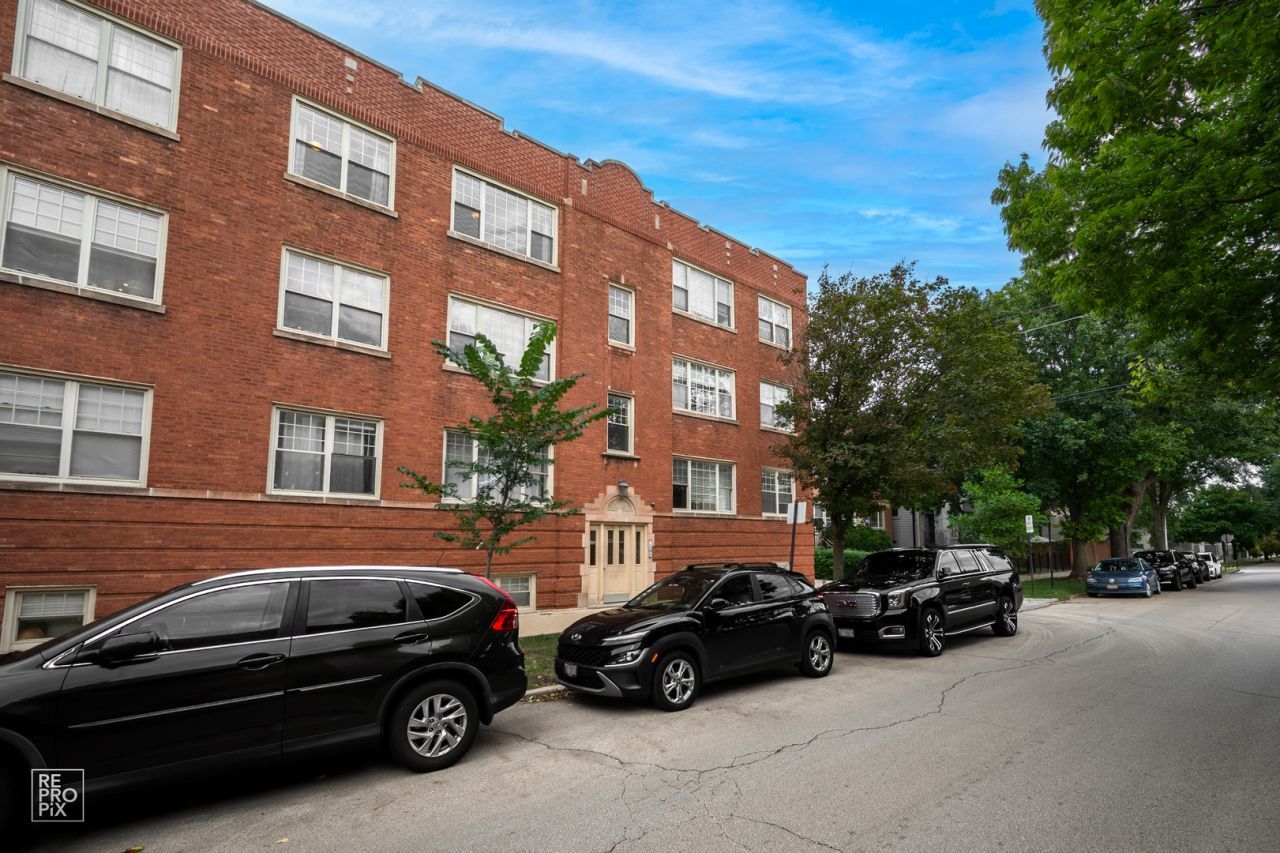
Exterior: Brick
HOA Fee: 337/ Monthly
Laundry: Main Level, Washer Hookup, In Unit
Lot: Common Grounds
Lot Dimensions: COMMON
Parcel#: 13252200341015
Pet Allowed: Cats OK, Dogs OK, Number Limit
Sewer: Public Sewer
Total Rooms: 5
Township: West Chicago
Water: Lake Michigan
Room Sizes
Bedroom 2: 10X8
Dining Room: COMBO
Kitchen: 14X7
Laundry: 6X4
Living Room: 21X11
Primary Bedroom: 11X10
Local Schools
High School: Schurz High School
Middle School: Brentano Elementary School Math
Elementary School: Brentano Elementary School Math
School District: District 299
Listed By / Shown By
Listed By
Agency Name: Compass
Agency Phone: 312-319-1168
Shown By
Agent Name: Tom Ewing
Agent Phone: Cell: (815) 703-6677
Agency Title: Gambino Realtors

Estimate Your Payment
Estimated Payment
$ 2,084.81 per month $1,585.27 Principal & Interest $397.75 Property Tax $101.79 Homeowner's Insurance
2546 W George Street, Unit 3 | MLS# 12772427
This condo located at 2546 W George Street, Unit 3, Chicago, IL 60618 is currently listed for sale with an asking price of $349,000. This property was built in 1924 and has 2 bedrooms and 1 full baths with 1000 sq. ft. W George Street, Unit 3 is located within the District 299 school district. Search Chicago real estate on tewing.gogambino.com today.