
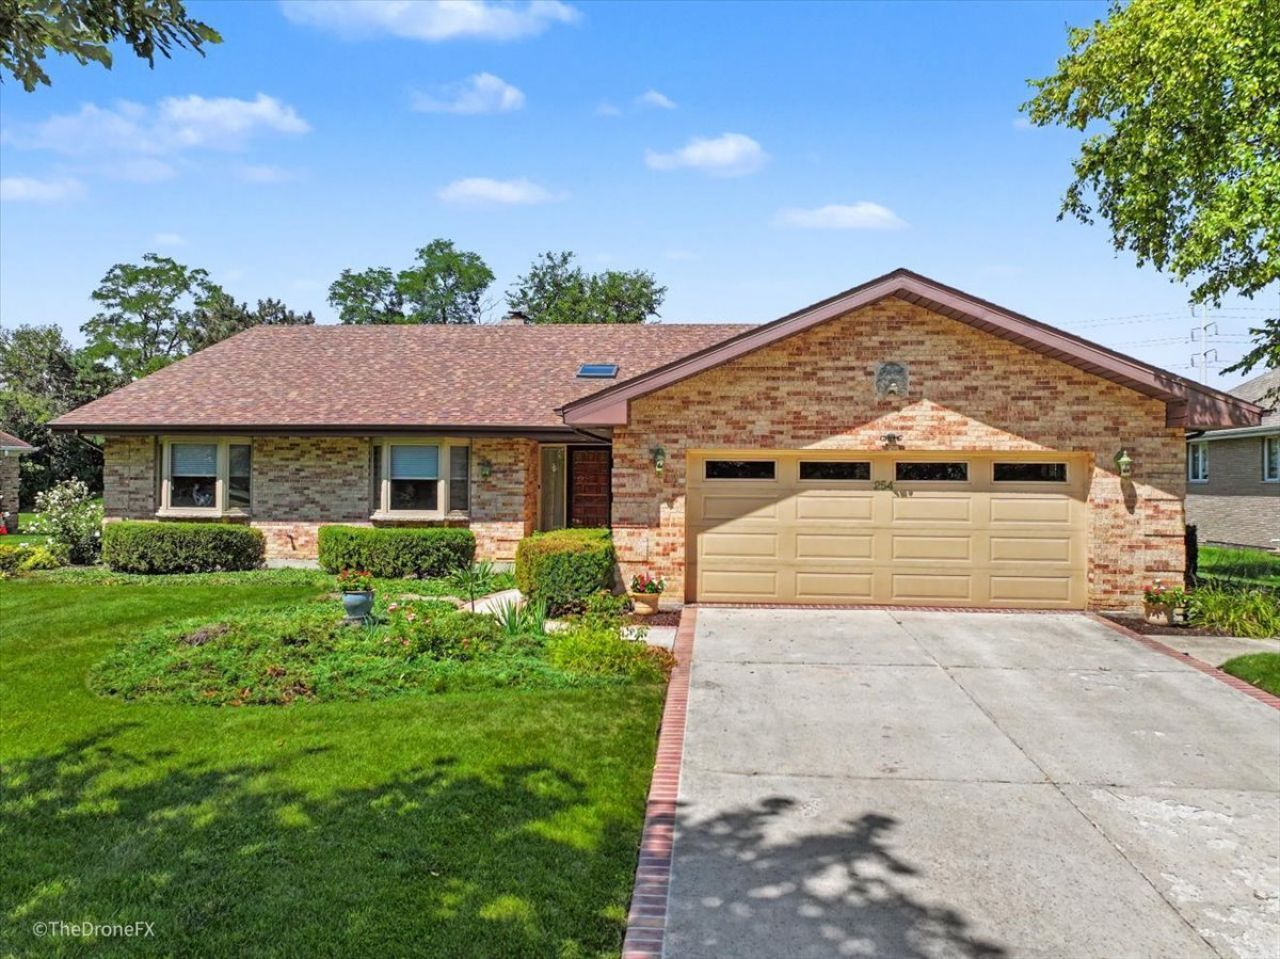
BEDS4
BATHS3 full
SQUARE FEET4,765
MLS#12758543
STATUSActive
PROPERTY TYPEResidential - Single Family
SUBDIVISIONForest Glen
SCHOOLDistrict 205
Property Description
Rarely available sprawling true no step ranch home in Oak Brook. Vaulted ceilings mid century modern inspired residence. Open floor plan. 4 bedrooms. 3 bathrooms. Spacious attached 2 car garage. The expansive 2 story living room has a fireplace and is open to the dining room, sunroom and kitchen. The kitchen has a large island, custom cabinetry, stainless steel appliances, breakfast bar and plenty of windows for maximum light. The beautiful screened porch 3 season room is sunlit with plenty of windows. The primary bedroom has an ensuite bathroom The other 2 bedrooms are serviced by the hallway bathroom. The full finished basement has a bedroom, full bathroom, recreation room with a fireplace and a kitchen and plenty of storage space and closets. Woodside Estates amenities include walking paths, ponds. playground, tennis and pickleboard courts. Low Oak Brook taxes. Great Elmhurst District 205 Schools. Roof is 2023 and HVAC are 2019.
Property Features
Property Type: Residential - Single Family
Basement: Yes
Basement: Finished, Full
Cooling: Central Air
Fireplaces: 2
Garage: 2
Heating: Natural Gas, Forced Air
Home Style: Ranch
Lot Size: 0.40 Acres
Roof Type: Asphalt
Taxes: $12,981
Year Built: 1985
Amenities
Vaulted Ceiling(s)
Cathedral Ceiling(s)
1st Floor Bedroom
1st Floor Full Bath
Built-in Features
Feature Descriptions
Additional rooms: Recreation Room, Storage, Kitchen, Great Room, Sun Room, Foyer
Association Includes: Other
Dining Room: Separate
Exterior: Brick
Fireplace: Gas Starter
Fireplace Location(s): Basement, Great Room
HOA Fee: 325/ Annually
Laundry: Main Level, In Unit
Lot Dimensions: 90.98x191.41x90x203.40
Parcel#: 0624202012
Parking: Garage Door Opener, Yes, Garage Owned, Attached, Garage
Sewer: Public Sewer
Total Rooms: 9
Township: York
Water: Lake Michigan, Public
Room Sizes
Recreation Room: 45X33
Storage: 17X21
Kitchen- 2nd: 12X12
Great Room: 15X28
Sun Room: 19X21
Foyer: 8X12
Bedroom 2: 13X13
Bedroom 3: 11X13
Bedroom 4: 12X10
Dining Room: 12X12
Kitchen: 21X16
Laundry: 9X15
Primary Bedroom: 14X21
Local Schools
High School: York Community High School
Middle School: Bryan Middle School
Elementary School: Jackson Elementary School
School District: District 205
Listed By / Shown By
Listed By
Agency Name: Coldwell Banker Realty
Agency Phone: 630-954-4600
Shown By
Agent Name: Tom Ewing
Agent Phone: Cell: (815) 703-6677
Agency Title: Gambino Realtors

Estimate Your Payment
Estimated Payment
$ 5,649.86 per month $4,292.48 Principal & Interest $1,081.75 Property Tax $275.63 Homeowner's Insurance
254 Wood Glen Lane | MLS# 12758543
This single family home located at 254 Wood Glen Lane, Oak Brook, IL 60523 is currently listed for sale with an asking price of $945,000. This property was built in 1985 and has 4 bedrooms and 3 full baths with 4765 sq. ft. Wood Glen Lane is located in the Forest Glen subdivision within the District 205 school district. Search Forest Glen real estate on tewing.gogambino.com today.