
BEDS2
BATHS1 full 1 partial
SQUARE FEET1,274
MLS#12771186
STATUSNew
PROPERTY TYPEResidential - Townhouse
SUBDIVISIONLeighlinbridge
SCHOOLDistrict 210
Property Description
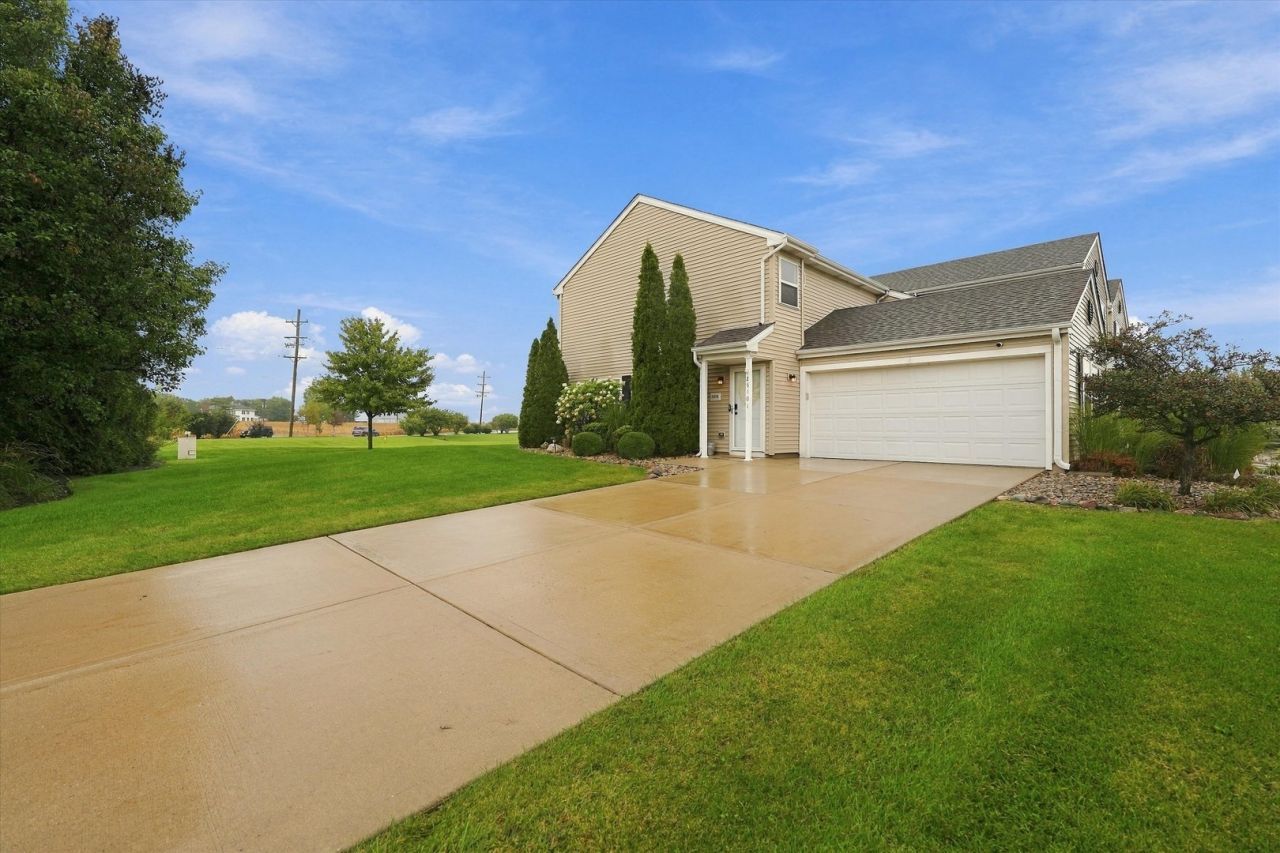
Don't miss this large corner lot, end-unit in the Townes of Leighlinbridge. Immaculate 2 bedroom 1.5 bath two-story townhome with huge driveway. This townhome offers an open concept with an eat-in kitchen, granite countertops, stainless steel appliances, and smart core water resistant flooring throughout kitchen. Carpeted living area & stairwell. Lots of closet space/storage. Smart thermostat. High speed fiber optic internet. Spacious attached 2-car garage with EV-ready cable connection. Perfectly located to downtown Manhattan - walking distance for events & family fun, right off Wauponsee Trail & park, close to Berkots, city services, restaurants & more. Leighlinbridge Assoc offers its own park within the community, as well. Well-maintained home ready for new owner! *New water heater 3/2025, new dishwasher 11/2025, new washer+dryer 11/2024*
Upcoming Open Houses
Open House Saturday October 3rd, 11:00am - 1:00pm
Open House Sunday October 4th, 11:00am - 1:00pm
Property Features
Property Type: Residential - Townhouse
Basement: None
Cooling: Central Air
Garage: 2
Heating: Natural Gas
Lot Size: 0.05 Acres
Roof Type: Asphalt
Stories: 2.0
Taxes: $6,755
Year Built: 2004
Amenities
Open Floorplan
Feature Descriptions
Additional rooms: No additional rooms
Appliances: Range, Microwave, Dishwasher, Refrigerator, Washer, Dryer, Stainless Steel Appliance(s)
Association Amenities: Park
Association Includes: Insurance, Lawn Care, Snow Removal
Exterior: Vinyl Siding, Brick
HOA Fee: 140/ Monthly
Laundry: Upper Level
Lot: Corner Lot, Landscaped
Lot Dimensions: 32X62
Master Association Fee: 55/ Quarterly
Parcel#: 1412173130530000
Parking: Concrete, Garage Door Opener, EV Ready, Yes, Garage Owned, Attached, Garage
Pet Allowed: Cats OK, Dogs OK
Sewer: Public Sewer
Total Rooms: 4
Township: Manhattan
Water: Public
Room Sizes
Bedroom 2: 10X11
Kitchen: 11X19
Living Room: 19X13
Primary Bedroom: 12X16
Local Schools
High School: Lincoln-Way West High School
Middle School: Manhattan Junior High School
Elementary School: Wilson Creek School
School District: District 210
Listed By / Shown By
Listed By
Agency Name: United Real Estate - Chicago
Agency Phone: 630-748-4660
Shown By
Agent Name: Tom Ewing
Agent Phone: Cell: (815) 703-6677
Agency Title: Gambino Realtors

Estimate Your Payment
Estimated Payment
$ 1,819.75 per month $1,181.00 Principal & Interest $562.92 Property Tax $75.83 Homeowner's Insurance
25101 Faraday Road | MLS# 12771186
This townhouse located at 25101 Faraday Road , Manhattan, IL 60442 is currently listed for sale with an asking price of $260,000. This property was built in 2004 and has 2 bedrooms and 1 full and 1 partial baths with 1274 sq. ft. Faraday Road is located in the Leighlinbridge subdivision within the District 210 school district. Search Leighlinbridge real estate on tewing.gogambino.com today.