
BEDS4
BATHS2 full 1 partial
SQUARE FEET4,615
MLS#12765357
STATUSActive
PROPERTY TYPEResidential - Single Family
SCHOOLDistrict 86
Property Description
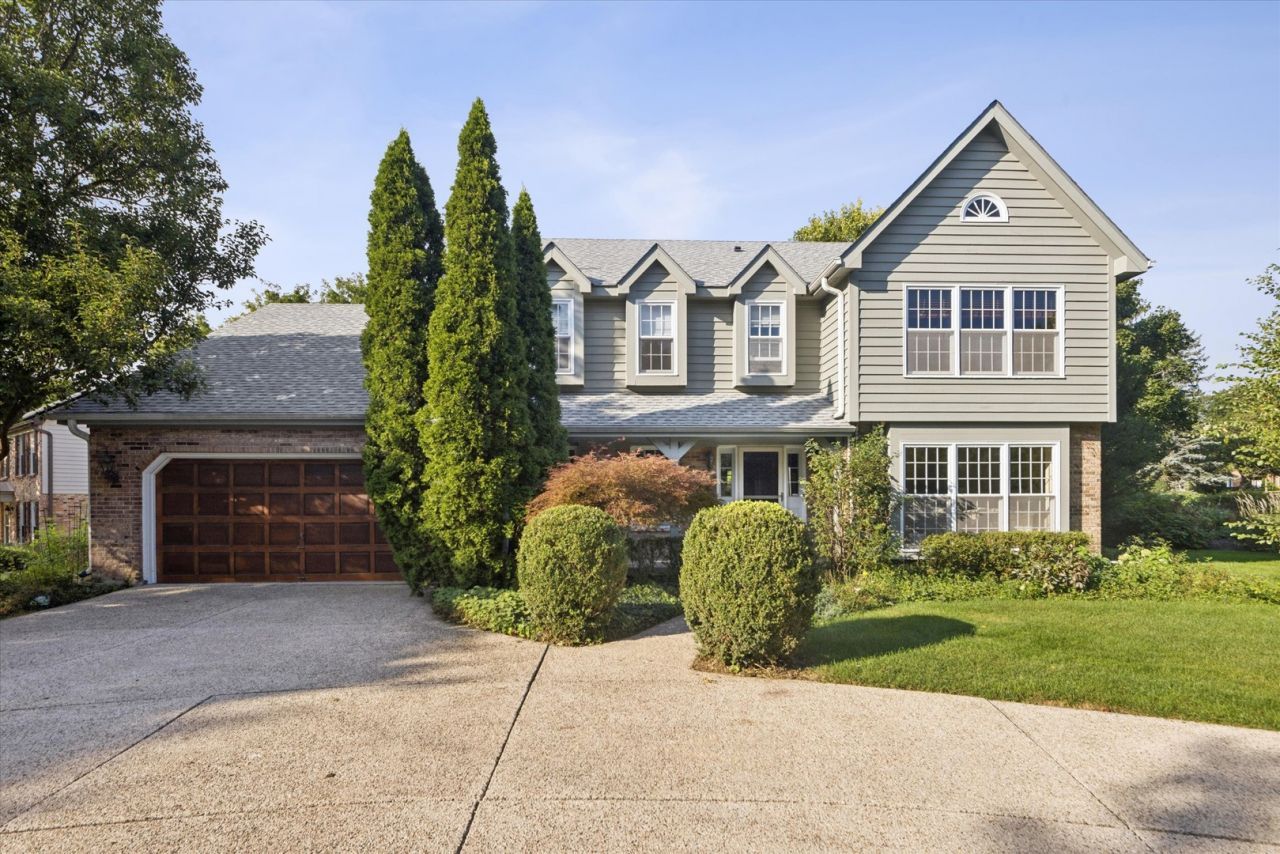
Exceptionally high pride of ownership is evident here as long time owners have loved this home every day and it shows. It's superbly maintained and absolutely move-in ready.The versatility of the floor plan is unmatched. Highlights of the super functional floor plan include a privately located first floor office, a living room that can double as a second first floor office, massive walk-in closets in the bedrooms (I'm not kidding). Two story family room with fireplace. Primary suite includes vaulted ceiling and luxe bathroom re-done in 2016. The kitchen was renovated in 2015. Two car attached garage. Finished lower level. The proximity to Elm school is extraordinarily convenient. Imagine having your kid's walk to school being just about a block and only on one sidewalk.
Property Features
Property Type: Residential - Single Family
Basement: Yes
Basement: Finished, Full
Cooling: Central Air
Fireplaces: 1
Garage: 2
Heating: Natural Gas, Forced Air
Lot Size: 0.33 Acres
Taxes: $15,195
Year Built: 1984
Amenities
Vaulted Ceiling(s)
Feature Descriptions
Additional rooms: Office, Recreation Room, Game Room, Breakfast Room
Appliances: Microwave, Dishwasher, Refrigerator, Washer, Dryer, Wine Refrigerator, Cooktop, Oven
Association Includes: None
Dining Room: Separate
Exterior: Brick, Cedar
Fireplace Location(s): Family Room
Laundry: Main Level
Lot Dimensions: 114x125
Parcel#: 0913213041
Parking: Yes, Garage Owned, Attached, Garage
Sewer: Public Sewer
Total Rooms: 12
Township: Downers Grove
Water: Lake Michigan
Room Sizes
Office: 11X11
Recreation Room: 23X18
Game Room: 33X15
Breakfast Room: 8X18
Bedroom 2: 14X15
Bedroom 3: 12X14
Bedroom 4: 11X16
Dining Room: 12X14
Family Room: 20X16
Kitchen: 11X16
Laundry: 6X9
Living Room: 14X17
Primary Bedroom: 14X18
Local Schools
High School: Hinsdale Central High School
Middle School: Hinsdale Middle School
Elementary School: Elm Elementary School
School District: District 86
Listed By / Shown By
Listed By
Agency Name: @properties Christie's International Real Estate
Agency Phone: 630-230-0500
Shown By
Agent Name: Tom Ewing
Agent Phone: Cell: (815) 703-6677
Agency Title: Gambino Realtors

Estimate Your Payment
Estimated Payment
$ 7,062.19 per month $5,446.23 Principal & Interest $1,266.25 Property Tax $349.71 Homeowner's Insurance
248 Meadowbrook Lane | MLS# 12765357
This single family home located at 248 Meadowbrook Lane, Hinsdale, IL 60521 is currently listed for sale with an asking price of $1,199,000. This property was built in 1984 and has 4 bedrooms and 2 full and 1 partial baths with 4615 sq. ft. Meadowbrook Lane is located within the District 86 school district. Search Hinsdale real estate on tewing.gogambino.com today.