
BEDS4
BATHS2 full 1 partial
SQUARE FEET2,308
MLS#12771760
STATUSNew
PROPERTY TYPEResidential - Single Family
SUBDIVISIONLancaster Falls
SCHOOLDistrict 118
Property Description
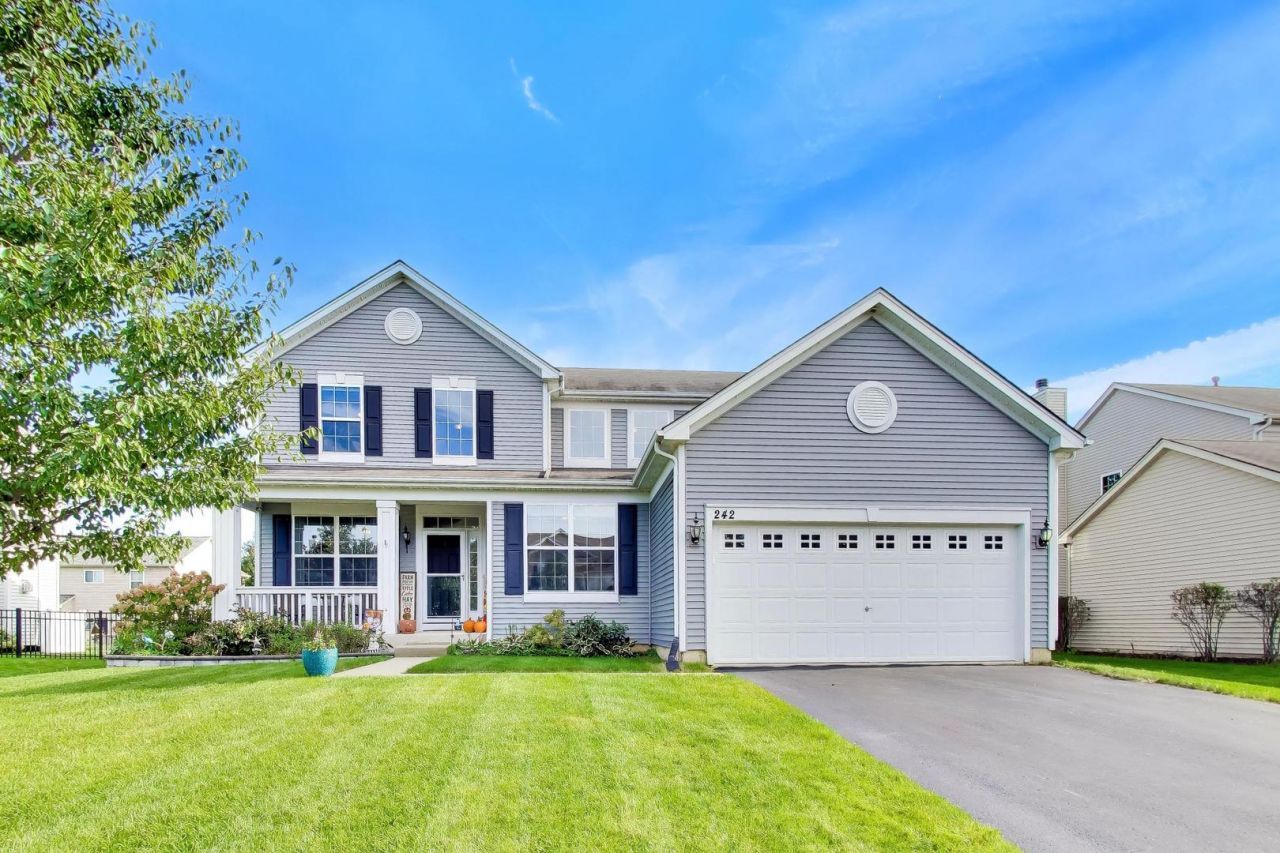
Welcome to your new home! This beautifully appointed 4-bedroom, 2.5-bath home offers spacious living, thoughtful updates, and room to grow. A bright two-story foyer welcomes you into a well-designed main level featuring a French-doored office, living room, dining room, kitchen with breakfast area, family room, and convenient laundry room. The spacious primary suite offers a relaxing retreat with a deep soaking tub, separate shower, and walk-in closet. Three additional bedrooms provide flexibility for family, guests, hobbies, or work-from-home needs. The full basement offers abundant space for recreation, hobbies, storage, or future living areas, with a bathroom rough-in ready for customization. Outside, enjoy a beautiful stamped-concrete patio and attractive garden beds-perfect for entertaining or relaxing throughout the seasons. Thoughtful technology and water-quality upgrades include a whole-house reverse osmosis system with purified water at the kitchen sink and a dedicated line to the refrigerator ice maker, Cat-6 internet line updates, and Govee lighting for customizable seasonal ambiance. Located in a welcoming community with a beautiful local park and convenient access to area amenities and recreation. A wonderful combination of space, comfort, functionality, and thoughtful features-this is truly a home designed for both everyday family life and celebration! Make it yours today!
Property Features
Property Type: Residential - Single Family
Basement: Yes
Basement: Partially Finished, Bath/Stubbed, Egress Window, Full
Cooling: Central Air
Garage: 2
Heating: Natural Gas
Home Style: Traditional
Lot Size: 0.19 Acres
Roof Type: Asphalt
Taxes: $1,854
Year Built: 2014
Amenities
Cathedral Ceiling(s)
Walk-In Closet(s)
Feature Descriptions
Additional rooms: Office
Appliances: Double Oven, Range, Microwave, Dishwasher, Refrigerator, Washer, Dryer, Cooktop, Water Purifier, Water Softener
Association Includes: Insurance
Bath Features: Separate Shower, Double Sink
Dining Room: Separate
Exterior: Vinyl Siding
HOA Fee: 40/ Monthly
Laundry: Main Level, In Unit
Lot Dimensions: 75x125
Parcel#: 09022020040000
Parking: Asphalt, Garage Door Opener, Yes, Garage Owned, Attached, Garage
Sewer: Public Sewer
Total Rooms: 9
Township: Wauconda
Water: Public
Room Sizes
Office: 10X10
Bedroom 2: 11X10
Bedroom 3: 13X11
Bedroom 4: 12X11
Dining Room: 12X13
Family Room: 16X13
Kitchen: 10X13
Laundry: 8X6
Living Room: 11X13
Primary Bedroom: 16X15
Local Schools
High School: Wauconda Comm High School
Middle School: Wauconda Middle School
Elementary School: Robert Crown Elementary School
School District: District 118
Listed By / Shown By
Listed By
Agency Name: @properties Christie's International Real Estate
Agency Phone: 847-797-0200
Shown By
Agent Name: Tom Ewing
Agent Phone: Cell: (815) 703-6677
Agency Title: Gambino Realtors

Estimate Your Payment
Estimated Payment
$ 2,329.79 per month $2,044.04 Principal & Interest $154.50 Property Tax $131.25 Homeowner's Insurance
242 Bedford Lane | MLS# 12771760
This single family home located at 242 Bedford Lane, Volo, IL 60073 is currently listed for sale with an asking price of $450,000. This property was built in 2014 and has 4 bedrooms and 2 full and 1 partial baths with 2308 sq. ft. Bedford Lane is located in the Lancaster Falls subdivision within the District 118 school district. Search Lancaster Falls real estate on tewing.gogambino.com today.