
BEDS3
BATHS2 full 1 partial
SQUARE FEET2,053
MLS#12771775
STATUSNew
PROPERTY TYPEResidential - Single Family
SUBDIVISIONPheasant Chase
SCHOOLDistrict 202
Property Description
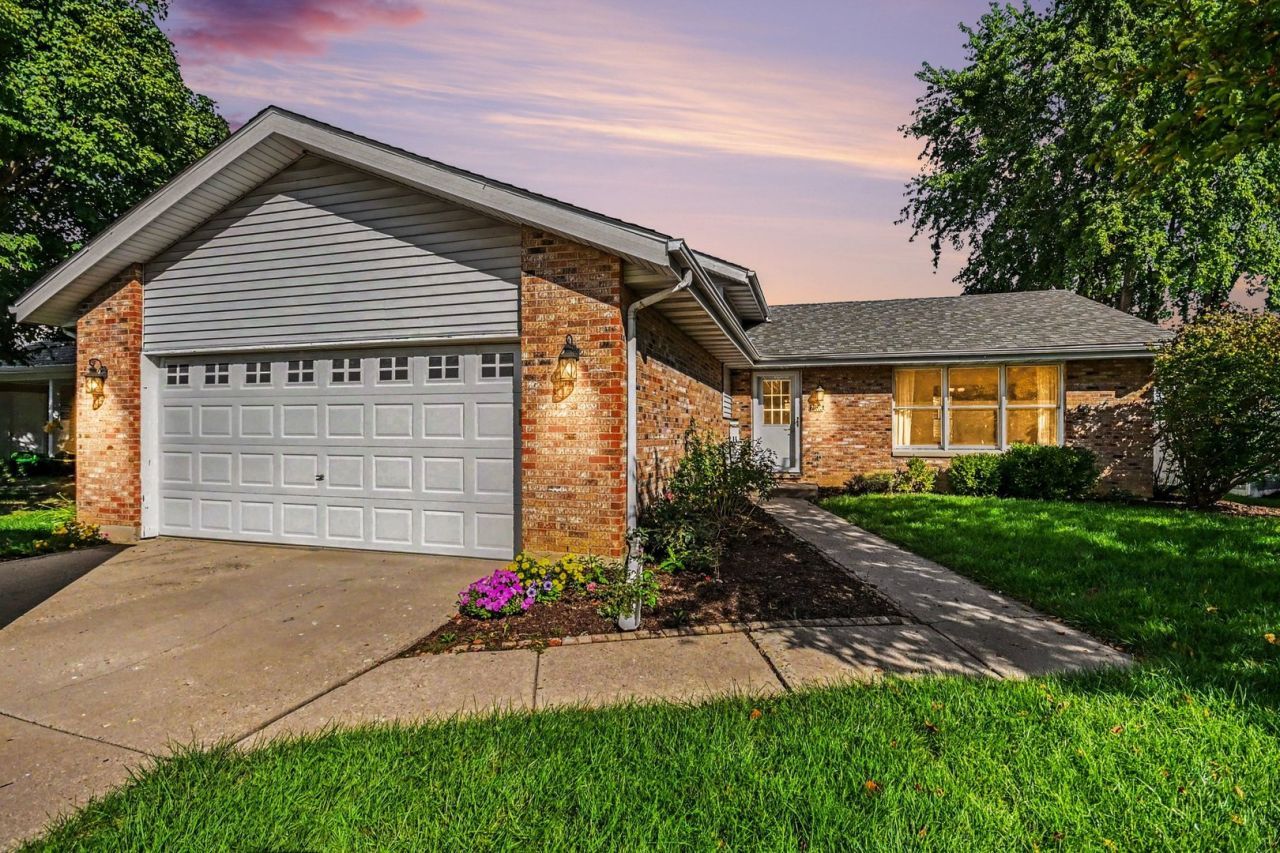
PLAINFIELD NORTH FOR UNDER $400K! Great opportunity in Pheasant Chase! This well-maintained tri-level offers over 2,000 sq ft of living space with 3 bedrooms, 2.1 baths, an attached heated 2-car garage and no HOA! Spacious living and dining rooms plus a kitchen with plenty of cabinet and counter space. Upstairs you'll find three nicely sized bedrooms, including a primary suite with private full bath and generous closet space. The lower-level family room features a wood-burning fireplace and provides a comfortable second living area, along with a large laundry room with additional storage. Enjoy the 20x12 deck and well-kept backyard. Over 2,000 sq ft, a 2-car garage, no HOA and Plainfield North schools-all for under $400K! Convenient to shopping, dining, parks and everything Plainfield has to offer. DON'T MISS IT!
Property Features
Property Type: Residential - Single Family
Basement: None
Cooling: Central Air
Fireplaces: 1
Garage: 2
Heating: Natural Gas, Forced Air
Lot Size: 0.20 Acres
Roof Type: Asphalt
Taxes: $7,671
Year Built: 1988
Feature Descriptions
Additional rooms: Foyer, Deck
Appliances: Range, Microwave, Dishwasher, Refrigerator, Washer, Dryer
Association Includes: None
Dining Room: L-shaped
Exterior: Vinyl Siding, Brick
Fireplace: Wood Burning
Fireplace Location(s): Family Room
Lot: Landscaped
Lot Dimensions: 130X66
Other Equipment: CO Detectors, Ceiling Fan(s)
Parcel#: 0603042030380000
Parking: Concrete, Yes, Garage Owned, Attached, Garage
Sewer: Public Sewer
Total Rooms: 7
Township: Plainfield
Water: Public
Room Sizes
Foyer: 13X6
Deck: 20X12
Bedroom 2: 13X11
Bedroom 3: 13X11
Dining Room: 14X10
Family Room: 21X15
Kitchen: 13X13
Laundry: 12X11
Living Room: 17X13
Primary Bedroom: 14X13
Local Schools
High School: Plainfield North High School
Middle School: Ira Jones Middle School
Elementary School: Lincoln Elementary School
School District: District 202
Listed By / Shown By
Listed By
Agency Name: Century 21 Integra
Agency Phone: 847-331-6179
Shown By
Agent Name: Tom Ewing
Agent Phone: Cell: (815) 703-6677
Agency Title: Gambino Realtors

Estimate Your Payment
Estimated Payment
$ 2,548.67 per month $1,794.21 Principal & Interest $639.25 Property Tax $115.21 Homeowner's Insurance
24006 W Joseph Avenue | MLS# 12771775
This single family home located at 24006 W Joseph Avenue , Plainfield, IL 60544 is currently listed for sale with an asking price of $395,000. This property was built in 1988 and has 3 bedrooms and 2 full and 1 partial baths with 2053 sq. ft. W Joseph Avenue is located in the Pheasant Chase subdivision within the District 202 school district. Search Pheasant Chase real estate on tewing.gogambino.com today.