
BEDS3
BATHS2 full
MLS#12769500
STATUSNew
PROPERTY TYPEResidential - Single Family
SCHOOLDistrict 94
Property Description
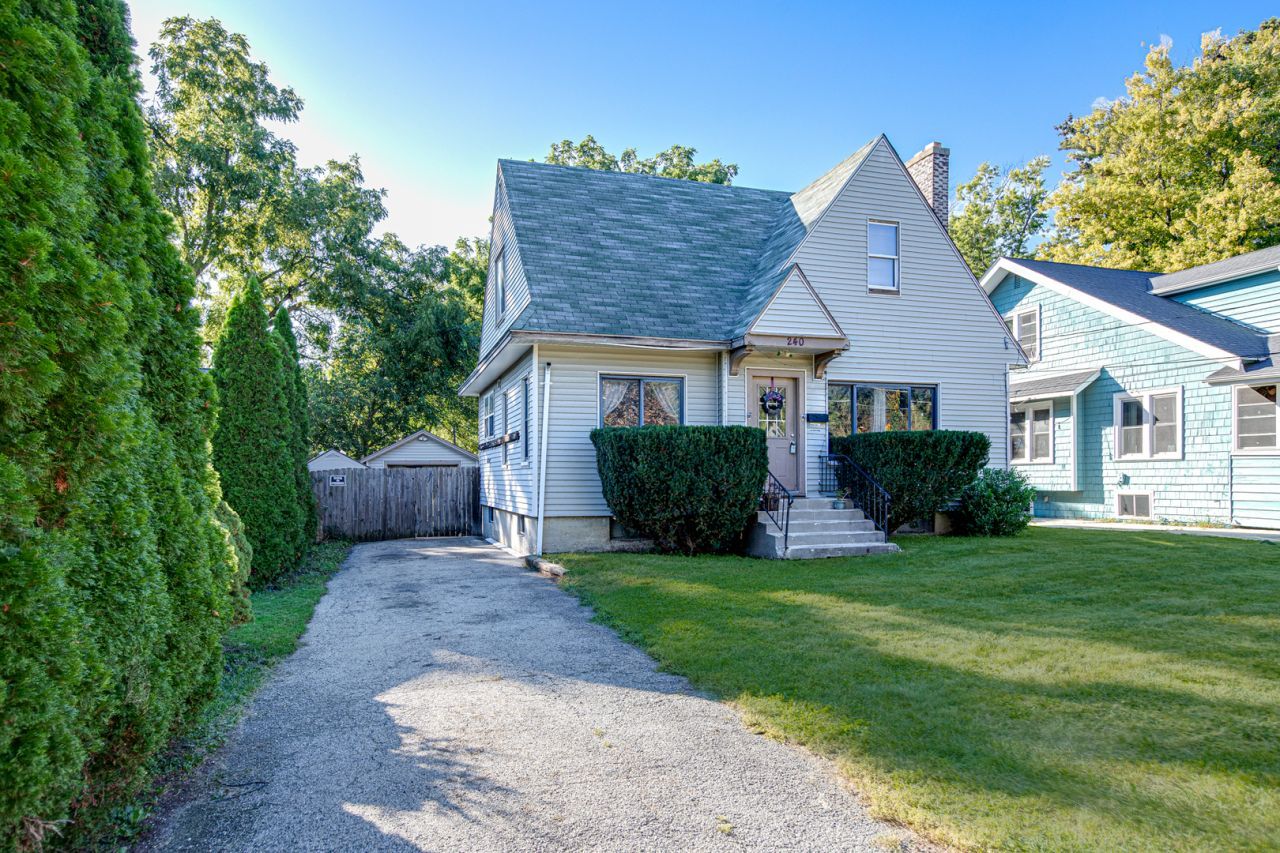
Great opportunity to build some equity! Walk to town, churches and schools - many nice lots and mature trees throughout this neighborhood. This home features a spacious living room with bright windows and a warm fireplace. The big dining room sits off the light and airy kitchen with a small breakfast nook and all appliances. Upstairs you will find 3 bedrooms, large closets and a full bath. The full basement offers a recreation room, game area and another full bath. PLUS an oversized garage , nice yard and flowering plants. Quick close is possible. Call for details.
Property Features
Property Type: Residential - Single Family
Basement: Yes
Basement: Partially Finished, Full
Cooling: Central Air
Fireplaces: 1
Garage: 1
Heating: Natural Gas, Forced Air
Lot Size: 0.18 Acres
Roof Type: Asphalt
Taxes: $3,365
Year Built: 1927
Amenities
1st Floor Bedroom
1st Floor Full Bath
Feature Descriptions
Additional rooms: Recreation Room
Appliances: Range, Refrigerator, Washer, Dryer
Association Includes: None
Dining Room: Separate
Exterior: Aluminum Siding
Fireplace Location(s): Living Room
Lot Dimensions: 60 X 130
Other Equipment: Ceiling Fan(s)
Parcel#: 0409106027
Parking: Concrete, Yes, Garage Owned, Detached, Garage
Sewer: Public Sewer
Total Rooms: 8
Township: Winfield
Water: Public
Room Sizes
Recreation Room: 14X12
Bedroom 2: 12X10
Bedroom 3: 15X12
Dining Room: 12X12
Family Room: 12X12
Kitchen: 11X12
Laundry: 6X6
Living Room: 25X12
Primary Bedroom: 12X10
Local Schools
School District: District 94
Listed By / Shown By
Listed By
Agency Name: RE/MAX Cornerstone
Agency Phone: 630-686-7900
Shown By
Agent Name: Tom Ewing
Agent Phone: Cell: (815) 703-6677
Agency Title: Gambino Realtors

Estimate Your Payment
Estimated Payment
$ 1,609.76 per month $1,249.14 Principal & Interest $280.42 Property Tax $80.21 Homeowner's Insurance
240 Norris Street | MLS# 12769500
This single family home located at 240 Norris Street , West Chicago, IL 60185 is currently listed for sale with an asking price of $275,000. This property was built in 1927 and has 3 bedrooms and 2 full baths. Norris Street is located within the District 94 school district. Search West Chicago real estate on tewing.gogambino.com today.