
BEDS3
BATHS2 full
SQUARE FEET1,684
MLS#12702290
STATUSContingent
PROPERTY TYPEResidential - Single Family
SUBDIVISIONCountry Gardens
SCHOOLDistrict 214
Property Description
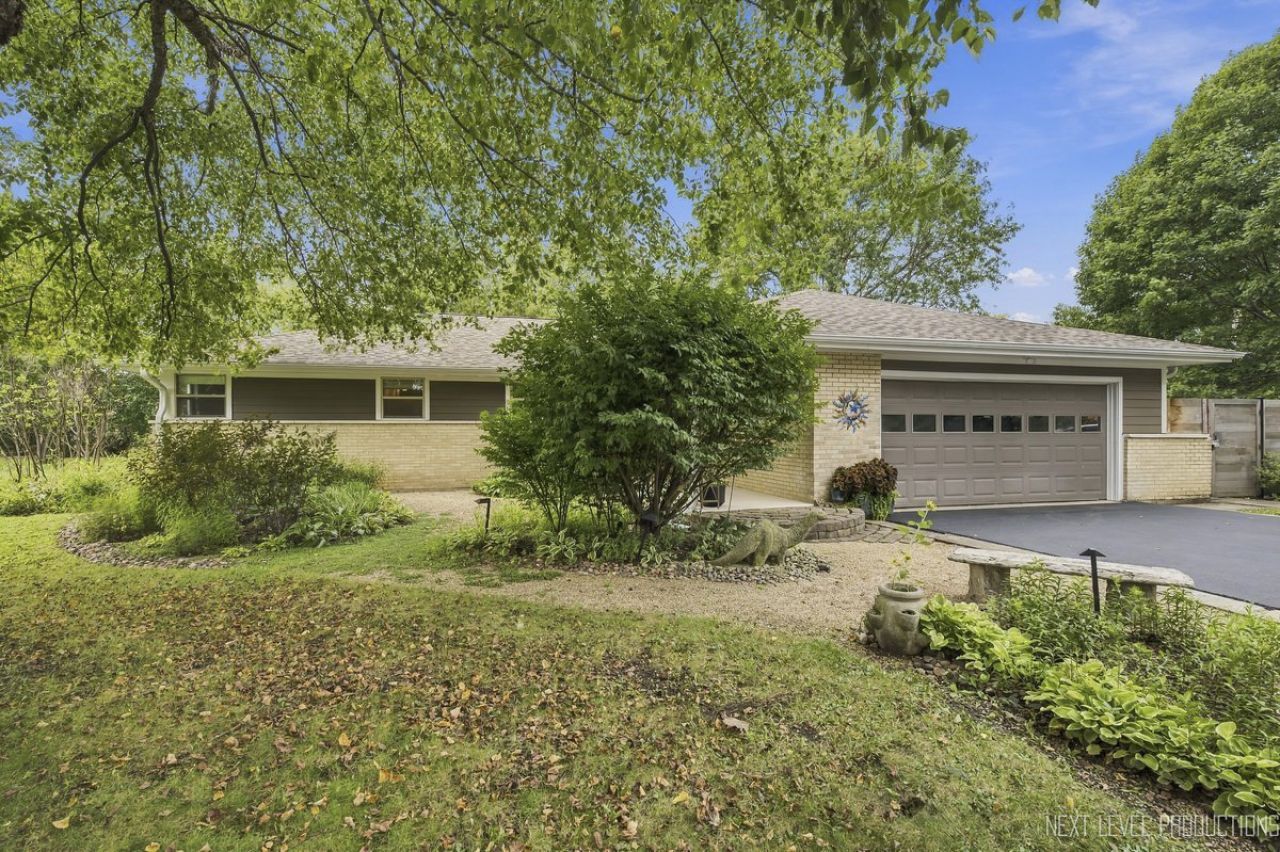
Welcome to popular Country Gardens, a quiet, neighborhood where peace and convenience meet. This beautifully remodeled 3-bedroom, 2-bath ranch sits on a private half-acre with city sewer, thoughtfully landscaped with mature trees, established perennial gardens, and native prairie plants that draw birds and butterflies throughout the seasons for a secluded, sanctuary feel. The 2025 kitchen remodel features quartz countertops, new lighting, and all-new appliances, including a beverage fridge, and walks out to the wrap around deck, perfect for grilling or morning coffee overlooking the fenced backyard. The open floor plan has room for everyone, making it easy to host gatherings and entertain friends. A wall of windows fills the living room with warm afternoon light and the soft glow of sunset, while the fireplace adds coziness on cooler nights. Reclaimed pine floors were freshly refinished in 2026. The primary suite features a remodeled bath with whirlpool tub ('19), and the hall bath was updated in 2026. EV owners will love the garage's dedicated EV charging outlet, ready to plug in. Country Gardens Park and the Prospect Heights bike trail are just half a mile away, and Lake Arlington's boathouse, kayak rentals, and walking path are a 4-minute drive. You're 2 miles to the train, 4 miles to 53/355 and I-290, 20 minutes to O'Hare, and minutes from great local dining. Peaceful, private, and close to everything. The big-ticket items are done: new roof and gutters ('23), new Hardie board siding ('23), new electrical panel, meter, and wiring ('26), new water heater ('26), updated windows ('19 & '23), new fence and shed ('24), and new driveway ('24). Full list of improvements are under additional documents. So much to see here and a beautiful home!
Property Features
Property Type: Residential - Single Family
Basement: Crawl Space
Cooling: Central Air
Fireplaces: 1
Garage: 2
Heating: Natural Gas, Forced Air
Home Style: Ranch
Lot Size: 225X92X181X71X72
Taxes: $10,191
Year Built: 1960
Amenities
1st Floor Bedroom
Feature Descriptions
Additional rooms: No additional rooms
Appliances: Range, Dishwasher, Refrigerator, Washer, Dryer, Wine Refrigerator, Range Hood
Association Includes: None
Dining Room: Combined w/ LivRm
Exterior: Fiber Cement
Fireplace: Wood Burning
Fireplace Location(s): Living Room
Laundry: Main Level, In Kitchen
Lot: Mature Trees
Lot Dimensions: 225X92X181X71X72
Other Equipment: Ceiling Fan(s), Sump Pump
Parcel#: 03151120050000
Parking: Asphalt, Garage Door Opener, EV Ready, Yes, Garage Owned, Attached, Garage
Sewer: Public Sewer
Total Rooms: 6
Township: Wheeling
Water: Well
Room Sizes
Bedroom 2: 11X12
Bedroom 3: 9X9
Dining Room: 9X13
Kitchen: 9X22
Living Room: 15X33
Primary Bedroom: 18X11
Local Schools
High School: Wheeling High School
School District: District 214
Listed By / Shown By
Listed By
Agency Name: Keller Williams Premiere Properties
Agency Phone: 630-545-9860
Shown By
Agent Name: Tom Ewing
Agent Phone: Cell: (815) 703-6677
Agency Title: Gambino Realtors

Estimate Your Payment
Estimated Payment
$ 3,314.58 per month $2,316.58 Principal & Interest $849.25 Property Tax $148.75 Homeowner's Insurance
24 W Stonegate Drive | MLS# 12702290
This single family home located at 24 W Stonegate Drive, Prospect Heights, IL 60070 is currently listed for sale with an asking price of $510,000. This property was built in 1960 and has 3 bedrooms and 2 full baths with 1684 sq. ft. W Stonegate Drive is located in the Country Gardens subdivision within the District 214 school district. Search Country Gardens real estate on tewing.gogambino.com today.