
BEDS5
BATHS3 full
SQUARE FEET5,650
MLS#202606080
STATUSPENDING
PROPERTY TYPEResidential - Single Family
SCHOOLEastland
Property Description
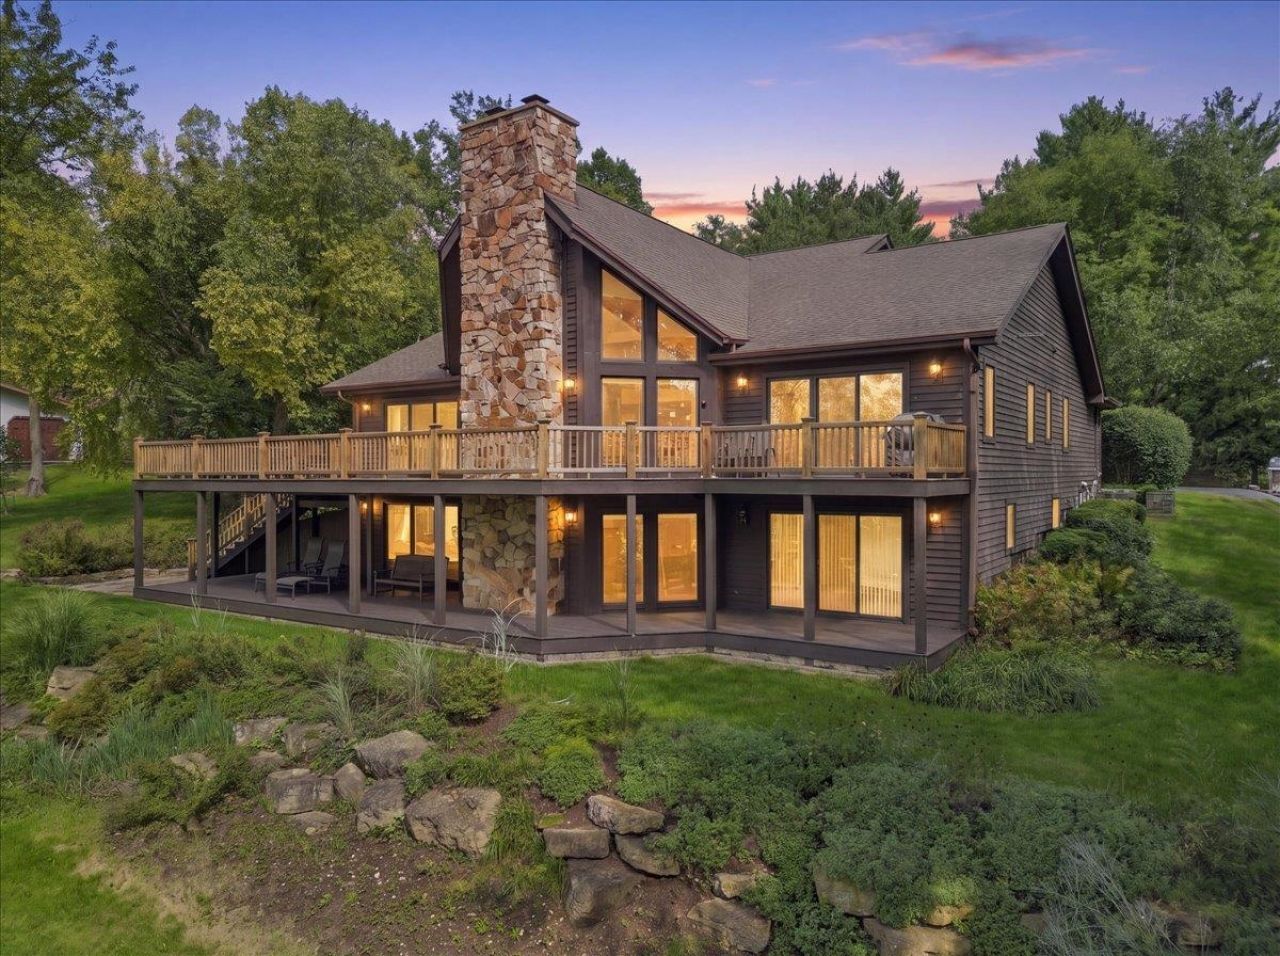
Classic Lake House set on a secluded, 3.57 acre waterfront and tree-filled lot, this classic lake house opens dramatically to a full lake view and offers a gentle walk down to 228' of shoreline complete with seawall, docks, and lifts. From the street a beautiful, gentle driveway leads you to over 5,700 finished square feet of lakeside living. The main floor is anchored by a two-story fireplace framed by windows that open the entire lake side of the home. A fully equipped kitchen with granite countertops serves the space, and the main-floor primary suite includes a luxury attached bath and its own water view. Three big guest bedrooms and another full bath round out the main level, which is hugged by a full deck and outstanding lake vistas. Upstairs, a roomy loft and an additional bedroom provide flexible space for guests or quiet retreat. The finished lower level walks out to the lake side and a lower deck, all with magnificent water views. Downstairs also offers a huge family and game room with fireplace, a full wet bar, a sauna room, a hot tub room, and a bonus weekend visitor room. Outside, a 3-car detached garage handles vehicles and lake toys alike. Meticulously kept throughout and includes a whole-house generator.
Property Features
Property Type: Residential - Single Family
Basement: Yes
Cooling: Central Air
Fireplaces: 2
Garage: 3
Heating: Forced Air, Natural Gas
Home Style: 1.5 Story
Lot Size: 3.57 Acres
Roof Type: Shingle
Stories: 1.5
Taxes: $22,801
Appliances
Disposal
Dishwasher
Dryer
Microwave
Refrigerator
Stove/Cooktop
Washer
Water Softener
Feature Descriptions
Basement: Full
Days on Site: 4
Exterior: Wood
General Features: Basement Entrance, Deck, Full Exposure, L.L. Finished Space, Main Floor Primary, Patio, Boat Dock, Generator, Laundry Basement
Land features: Water Front Lot, Covenants, Lake View, Restrictions
Sewer: Septic
Water: Well
Room Sizes
Bedroom 1: 17.6 X 16 Level - Main
Bedroom 2: 23 X 19.8 Level - Main
Bedroom 3: 15.7 X 13.3 Level - Main
Bedroom 4: 14 X 11.4 Level - Main
Kitchen: 13.3 X 11 Level - Main
Living Room: 25.6 X 25.6 Level - Main
Dining Room: 13.7 X 12 Level - Main
Family Room: 52 X 34 Level - Walk Out
Yes: 15.5 X 15 Level - Walk Out
Bedroom 5: 15.4 X 14.3 Level - Upper
Loft: 21 X 16.9 Level - Upper
Bonus Room: 17 X 14.4 Level - Walk Out
Local Schools
School District: Eastland
Listed By / Shown By
Listed By
Agency Name: RE/MAX TOWN LAKE & COUNTRY
Shown By
Agent Name: Tom Ewing
Agent Phone: Cell: (815) 703-6677
Agency Title: Gambino Realtors

Estimate Your Payment
Estimated Payment
$ 9,146.22 per month $6,808.93 Principal & Interest $1,900.08 Property Tax $437.21 Homeowner's Insurance
24-80 Saddlewood Lane | MLS# 202606080
This single family home located at 24-80 Saddlewood Lane, Lake Carroll, IL 61046 is currently listed for sale with an asking price of $1,499,000. This property has 5 bedrooms and 3 full baths with 5650 sq. ft. 24-80 Saddlewood Lane is located within the Eastland school district. Search Lake Carroll real estate on tewing.gogambino.com today.