
BEDS4
BATHS2 full 2 partial
SQUARE FEET3,589
MLS#12770244
STATUSNew
PROPERTY TYPEResidential - Single Family
SCHOOLDistrict 125
Property Description
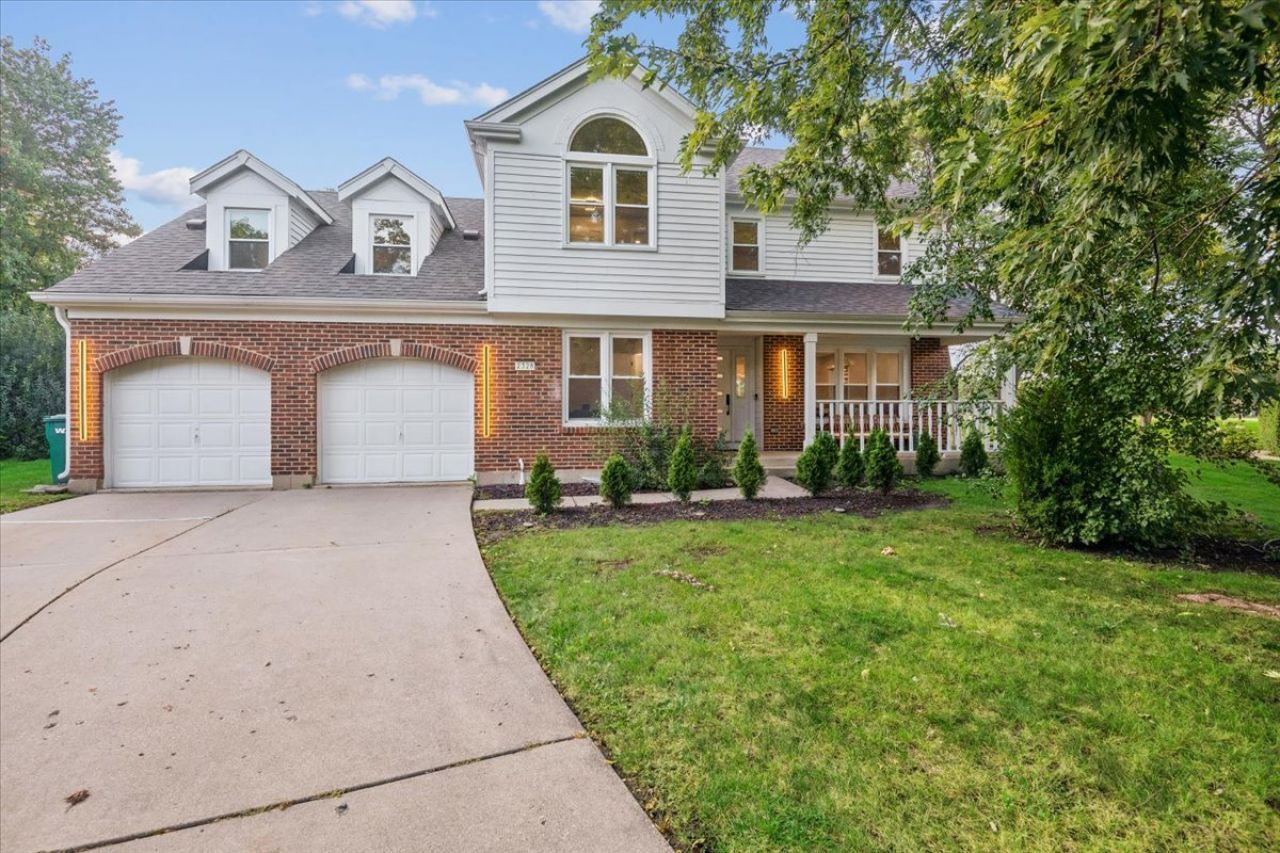
WELCOME HOME TO THE WOODLANDS AT FIORE! Tucked away at the end of a idyllic cul-de-sac backing up directly to the iconic Arboretum Club Golf Course. Totally gut-renovated in 2024, this gem is pure indoor and outdoor perfection. Grab a drink, step out onto the brand-new back porch, and take in those serene fairway views. Inside, three bright, sunlit levels offer 4 bedrooms, 2 full baths, and 2 half baths. The chef's kitchen is an absolute head-turner with custom white cabinets, quartz counters, smart Samsung appliances, and cool LED lighting. Right off the kitchen, you've got a formal living/dining space plus a cozy family room featuring vaulted ceilings and a stone gas fireplace. Rich oak hardwoods, recessed lighting, a main-floor office, and dedicated laundry round out the main level. Upstairs features a big loft overlooking the main living area and a stunning master suite with dual closets, a soaking tub, rainfall shower, and even a towel warmer. Downstairs, the finished basement is built for game nights, complete with a custom bar, mini-fridge, extra half bath, and tons of storage. Top it off with a 2.5-car garage, all-new mechanicals (roof, A/C, windows, water heater), and top-rated schools (D102 and Stevenson High). You've gotta see this one in person-photos just don't do it justice!
Property Features
Property Type: Residential - Single Family
Basement: Yes
Basement: Finished, Full
Cooling: Central Air
Fireplaces: 1
Garage: 2
Heating: Natural Gas
Lot Size: 0.26 Acres
Roof Type: Asphalt
Taxes: $20,166
Year Built: 1988
Amenities
Vaulted Ceiling(s)
Cathedral Ceiling(s)
Wet Bar
Built-in Features
Walk-In Closet(s)
Feature Descriptions
Additional rooms: Office, Foyer, Loft, Family Room, Utility Room-Lower Level
Association Includes: None
Bath Features: Double Sink, Soaking Tub
Exterior: Vinyl Siding, Brick
Fireplace: Electric
Fireplace Location(s): Family Room
Laundry: Main Level
Lot: On Golf Course
Lot Dimensions: 44x124x97x40x125
Parcel#: 15211010320000
Parking: Asphalt, Yes, Garage Owned, Attached, Garage
Sewer: Public Sewer
Total Rooms: 11
Township: Ela
Water: Public
Room Sizes
Office: 14X11
Foyer: 1X1
Loft: 17X20
Family Room - Down: 22X26
Bedroom 2: 12X10
Bedroom 3: 12X11
Bedroom 4: 12X10
Dining Room: 11X10
Family Room: 14X26
Kitchen: 11X16
Laundry: 5X5
Living Room: 13X18
Primary Bedroom: 12X19
Local Schools
High School: Adlai E Stevenson High School
Middle School: Aptakisic Junior High School
Elementary School: Tripp School
School District: District 125
Listed By / Shown By
Listed By
Agency Name: Baird & Warner
Agency Phone: 847-432-0500
Shown By
Agent Name: Tom Ewing
Agent Phone: Cell: (815) 703-6677
Agency Title: Gambino Realtors

Estimate Your Payment
Estimated Payment
$ 6,316.29 per month $4,356.08 Principal & Interest $1,680.50 Property Tax $279.71 Homeowner's Insurance
2328 Acorn Place | MLS# 12770244
This single family home located at 2328 Acorn Place, Buffalo Grove, IL 60089 is currently listed for sale with an asking price of $959,000. This property was built in 1988 and has 4 bedrooms and 2 full and 2 partial baths with 3589 sq. ft. Acorn Place is located within the District 125 school district. Search Buffalo Grove real estate on tewing.gogambino.com today.