
BEDS2
BATHS1 full
SQUARE FEET816
MLS#12751304
STATUSRe-activated
PROPERTY TYPEResidential - Single Family
SCHOOLDistrict 126
Property Description
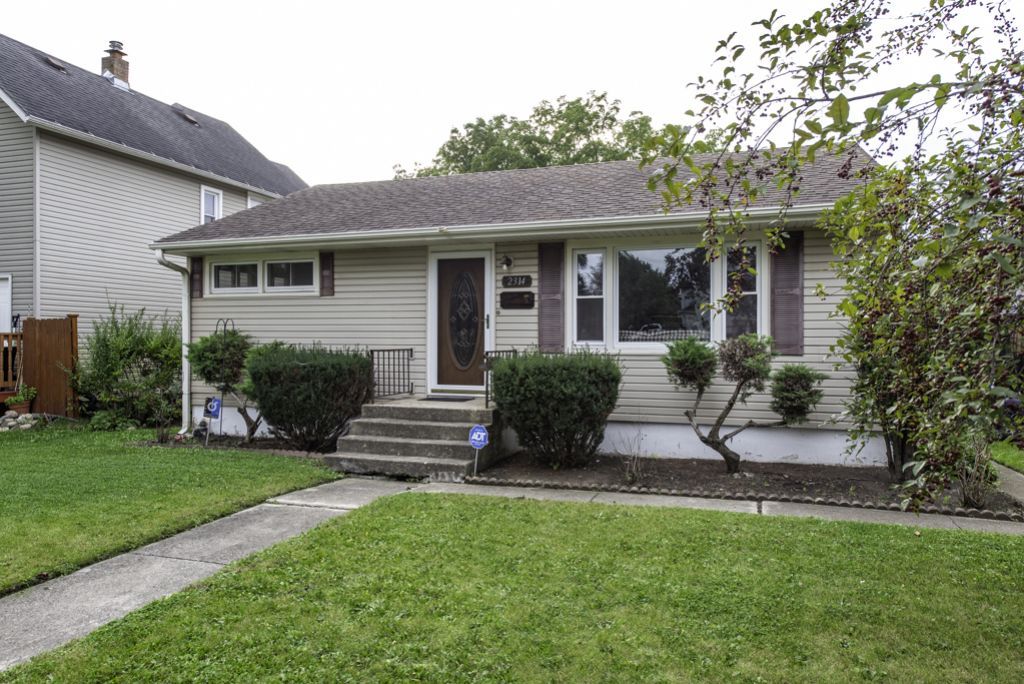
FIRST TIME ON THE MARKET! First time on the market! This 2-bedroom, 1-bath ranch has been owned by the same family since it was built in 1954. Hardwood floors in the living room and both bedrooms. The eat-in kitchen offers a pantry closet, all appliances, and plenty of room for a table and chairs. The full basement provides even more space with a partially finished area, washer and dryer, plus an additional room that could make a great office, hobby room, or flex space. Freezer, desk, and file cabinet in the basement also stay. Enjoy low-maintenance vinyl siding and a screened room off the garage. Need extra parking? There is plenty of space behind the garage with room for approximately five vehicles. Many of the big-ticket items have been updated, including furnace in 2018, water heater in 2015, A/C in 2008, and windows in 2003. Seller is not in a position to make repairs, so the property is being sold AS-IS. Priced for a quick sale and ready for its next chapter!
Property Features
Property Type: Residential - Single Family
Basement: Yes
Basement: Partially Finished, Full
Cooling: Central Air
Garage: 2.5
Heating: Natural Gas, Forced Air
Home Style: Ranch
Lot Size: 0.17 Acres
Roof Type: Asphalt
Taxes: $3,221
Year Built: 1954
Amenities
1st Floor Bedroom
1st Floor Full Bath
Feature Descriptions
Additional rooms: Bonus Room
Appliances: Range, Microwave, Refrigerator, Freezer, Washer, Dryer
Association Includes: None
Exterior: Vinyl Siding
Laundry: Gas Dryer Hookup, Electric Dryer Hookup, In Unit
Lot Dimensions: 148 x 50
Parcel#: 04211210190000
Parking: Asphalt, Garage Door Opener, Yes, Garage Owned, Detached, Off Alley, Driveway, Owned, Garage
Sewer: Public Sewer
Total Rooms: 7
Township: Zion
Water: Public
Room Sizes
Bonus Room: 12X11
Bedroom 2: 12X11
Dining Room: COMBO
Family Room: 15X11
Kitchen: 14X12
Living Room: 12X11
Primary Bedroom: 12X12
Local Schools
School District: District 126
Listed By / Shown By
Listed By
Agency Name: RE/MAX Plaza
Agency Phone: 847-596-6100
Shown By
Agent Name: Tom Ewing
Agent Phone: Cell: (815) 703-6677
Agency Title: Gambino Realtors

Estimate Your Payment
Estimated Payment
$ 1,331.41 per month $998.85 Principal & Interest $268.42 Property Tax $64.14 Homeowner's Insurance
2314 Gideon Avenue | MLS# 12751304
This single family home located at 2314 Gideon Avenue, Zion, IL 60099 is currently listed for sale with an asking price of $219,900. This property was built in 1954 and has 2 bedrooms and 1 full baths with 816 sq. ft. Gideon Avenue is located within the District 126 school district. Search Zion real estate on tewing.gogambino.com today.