
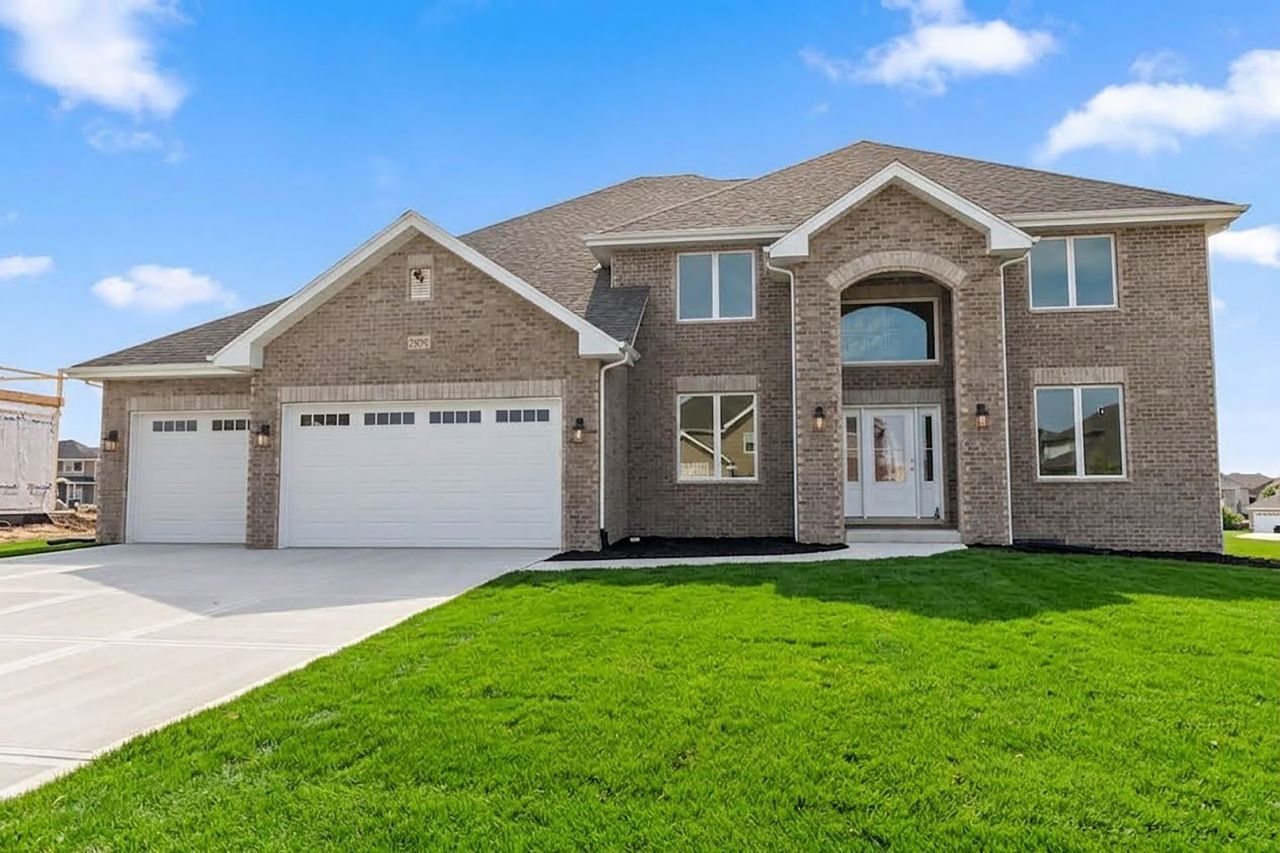
BEDS5
BATHS4 full
SQUARE FEET3,638
MLS#12764835
STATUSActive
PROPERTY TYPEResidential - Single Family
SUBDIVISIONLakeview Estates
SCHOOLDistrict 210
Property Description
Another beautiful build in Lakeview Estates. All the quality craftsmanship you have come to expect with an unbeatable floor plan. Need a bedroom or office on the main level? We got you! And adjacent to a full bath. Still 4 spacious upper level bedrooms. Primary ensuite with walk-in closet, dual vanities and soaker tub. Formal living and dining room with wainscoting and a butler's area complete with beverage refrigerator. Nicely sized kitchen with stainless appliances, bright cabinetry and a complimenting large island with seating. Storage in mudroom with closet, bench and walk-in pantry. Soaring family room with bridge views and fireplace. Step out to concrete patio and expansive backyard. Unfinished basement already roughed-in for expansion. Wide concrete drive to 3-car front load garage. An awesome community with a country feel but just a short drive to downtown Frankfort and all of its many amenities.
Property Features
Property Type: Residential - Single Family
Basement: Yes
Basement: Unfinished, Bath/Stubbed, Egress Window,9 ft + pour, Full
Cooling: Central Air
Fireplaces: 1
Garage: 3
Heating: Natural Gas, Forced Air, Sep Heating Systems - 2+
Home Style: Traditional
Lot Size: 0.35 Acres
Roof Type: Asphalt
Year Built: 2026
Amenities
Vaulted Ceiling(s)
1st Floor Bedroom
Built-in Features
Walk-In Closet(s)
Open Floorplan
Special Millwork
Feature Descriptions
Additional rooms: Foyer, Breakfast Room, Bedroom 5,Pantry
Appliances: Range, Microwave, Dishwasher, Refrigerator, Stainless Steel Appliance(s), Wine Refrigerator, Cooktop, Oven, Range Hood
Association Includes: None
Dining Room: Separate
Exterior: Brick, Cedar
Fireplace: Gas Log, Gas Starter
Fireplace Location(s): Family Room
HOA Fee: 300/ Annually
Laundry: Main Level, Sink
Lot Dimensions: 100x150x99x150
Other Equipment: CO Detectors, Ceiling Fan(s), Sump Pump
Parcel#: 1909354150070000
Parking: Concrete, Garage Door Opener, Yes, Garage Owned, Attached, Garage
Sewer: Public Sewer
Total Rooms: 10
Township: Frankfort
Water: Public
Room Sizes
Foyer: 8X15
Breakfast Room: 10X16
Bedroom 5: 13X16
Pantry: 7X5
Bedroom 2: 13X16
Bedroom 3: 13X15
Bedroom 4: 12X14
Dining Room: 12X14
Family Room: 18X20
Kitchen: 22X16
Laundry: 7X12
Living Room: 13X15
Primary Bedroom: 22X18
Local Schools
High School: Lincoln-Way East High School
Middle School: Hickory Creek Middle School
Elementary School: Grand Prairie Elementary School
School District: District 210
Listed By / Shown By
Listed By
Agency Name: Century 21 Circle
Agency Phone: 708-361-0800
Shown By
Agent Name: Tom Ewing
Agent Phone: Cell: (815) 703-6677
Agency Title: Gambino Realtors

Estimate Your Payment
Estimated Payment
$ 3,843.01 per month $3,611.14 Principal & Interest $0.00 Property Tax (data not provided by mls) $231.88 Homeowner's Insurance
23054 Kelsey Marie Lane | MLS# 12764835
This single family home located at 23054 Kelsey Marie Lane, Frankfort, IL 60423 is currently listed for sale with an asking price of $795,000. This property was built in 2026 and has 5 bedrooms and 4 full baths with 3638 sq. ft. Kelsey Marie Lane is located in the Lakeview Estates subdivision within the District 210 school district. Search Lakeview Estates real estate on tewing.gogambino.com today.