
BEDS6
BATHS6 full 2 partial
SQUARE FEET11,524
MLS#12768189
STATUSActive
PROPERTY TYPERental - Single Family
SUBDIVISIONHigh Ridge
SCHOOLDistrict 113
Property Description
Property Features
Property Type: Rental - Single Family
Basement: Yes
Basement: Finished, Full
Cooling: Central Air
Fireplaces: 3
Garage: 4
Heating: Natural Gas
Lot Size: COMMON
Roof Type: Rubber, Other
Year Built: 1993
Amenities
Sauna
Hot Tub
Dry Bar
In-Law Floorplan
1st Floor Full Bath
Storage
Open Floorplan
Feature Descriptions
Additional rooms: Bedroom 5,Bedroom 6,Sitting Room, Office, Breakfast Room, Family Room, Utility Room-2nd Floor, Eating Area, Foyer
Additional Structures: Guest House
Association Amenities: Sauna, Steam Room, Spa/Hot Tub, Laundry, In Ground Pool, Patio, Skylights
Bath Features: Whirlpool, Separate Shower, Steam Shower, Double Sink
Dining Room: Separate
Exterior: Stucco
Fireplace Location(s): Family Room, Living Room, Master Bedroom
Hot Tub: Yes
Laundry: Main Level, Upper Level, Gas Dryer Hookup, Electric Dryer Hookup, Multiple Locations, Sink
Lot Dimensions: COMMON
Parking: Brick Driveway, Garage Door Opener, Yes, Garage Owned, Attached, Garage
Pet Allowed: Additional Pet Rent, Deposit Required, Number Limit
Rent Includes: Parking
Sauna: Yes
Sewer: Public Sewer
Total Rooms: 15
Township: Moraine
Water: Lake Michigan, Public
Room Sizes
Bedroom 5: 15X14
Bedroom 6: 17X14
Sitting Room: 23X17
Office: 18X16
Breakfast Room: 15X13
Family Room - Down: 59X30
Utility Room-2nd Floor: 13X5
Eating Area: 15X13
Foyer: 19X19
Bedroom 2: 16X15
Bedroom 3: 17X16
Bedroom 4: 14X13
Dining Room: 21X16
Family Room: 30X23
Kitchen: 23X17
Laundry: 12X10
Living Room: 23X22
Primary Bedroom: 29X26
Local Schools
High School: Highland Park High School
Middle School: Northwood Junior High School
Elementary School: Wayne Thomas Elementary School
School District: District 113
Listed By / Shown By
Listed By
Agency Name: Coordinate Properties LLC
Agency Phone: 847-409-4900
Shown By
Agent Name: Tom Ewing
Agent Phone: Cell: (815) 703-6677
Agency Title: Gambino Realtors

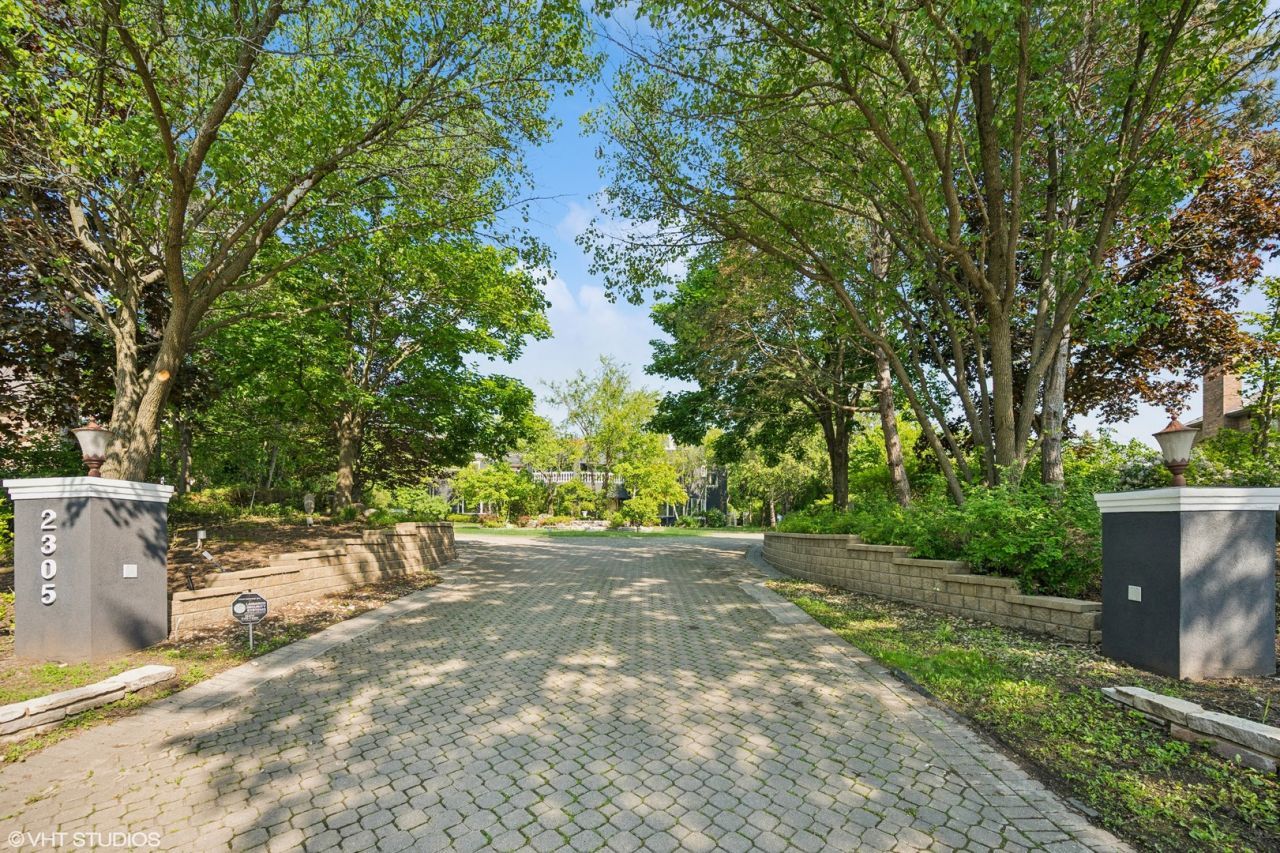
2305 Tennyson Lane | MLS# 12768189
This property located at 2305 Tennyson Lane, Highland Park, IL 60035 is currently listed for rent with an asking price of $12,000 / Monthly. Tennyson Lane is located within the District 113 school district. Search Highland Park real estate on tewing.gogambino.com today.