
BEDS2
BATHS1 full
SQUARE FEET912
MLS#12774331
STATUSNew
PROPERTY TYPEResidential - Single Family
SCHOOLDistrict 87
Property Description
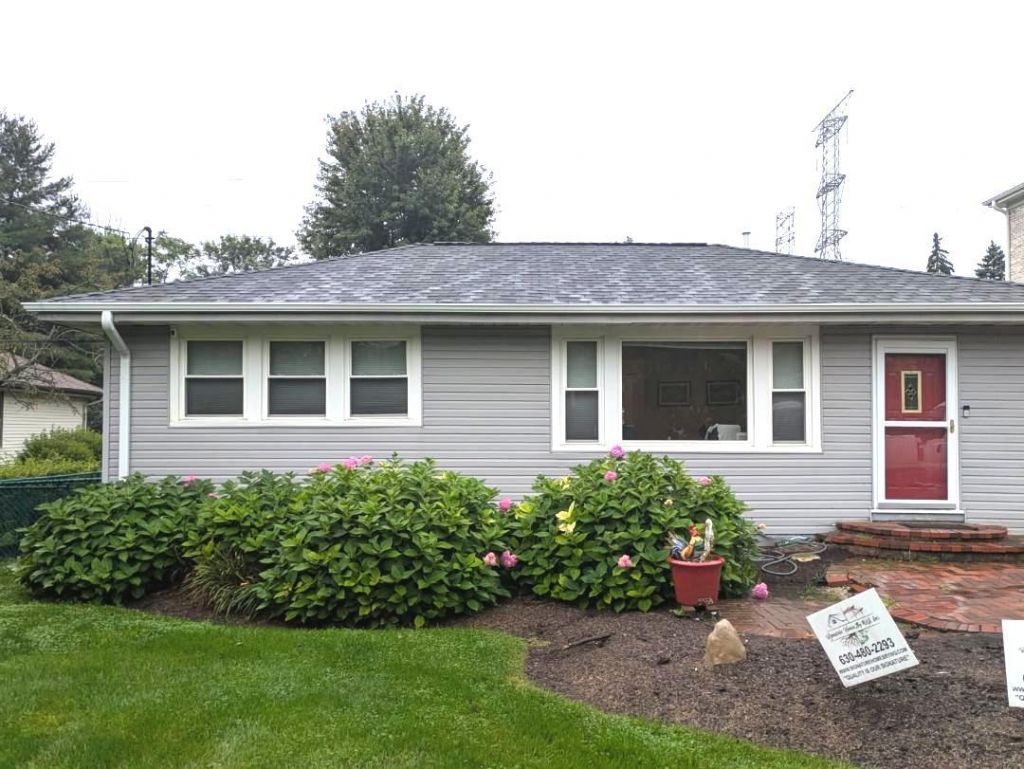
Located in an area of new construction! One level living with sliding glass door from the dining area to new composite deck, 24x38 patio and spacious yard. This lot is 340 feet deep and goes beyond the rear fence. Sun-filled home features new flooring, recessed lighting. Huge front window, thermal windows, remodeled bath with walk-in shower. Laundry room with coffee bar and on demand water heater. New water softener. Crown molding, California closet organizers in both bedrooms.granite countertops, stainless steel appliances Deck and large concrete patio for entertaining. New 30-50 year insulated roof, tear off in 2024 with all new plywood. High efficiency furnace and CAC new in 2024. Detached garage, 20'4 deep and 18.5 wide with 8 foot wide door. Private location with a country feel that is close to everything.
Property Features
Property Type: Residential - Single Family
Basement: None
Cooling: Central Air
Fireplaces: 1
Garage: 1.5
Heating: Natural Gas, Forced Air
Home Style: Ranch
Lot Size: 0.46 Acres
Roof Type: Asphalt
Taxes: $4,711
Year Built: 1953
Amenities
1st Floor Bedroom
1st Floor Full Bath
Built-in Features
Open Floorplan
Granite Counters
Replacement Windows
Feature Descriptions
Additional rooms: No additional rooms
Appliances: Range, Microwave, Dishwasher, Refrigerator, Disposal, Water Softener Rented
Association Includes: None
Dining Room: Kitchen/Dining Combo
Exterior: Vinyl Siding
Fireplace: Electric
Fireplace Location(s): Living Room
Laundry: Main Level
Lot Dimensions: 60x340
Other Equipment: Ceiling Fan(s)
Parcel#: 0502403009
Parking: Asphalt, Yes, Garage Owned, Detached, Garage
Sewer: Septic Tank
Total Rooms: 5
Township: Milton
Water: Well
Room Sizes
Bedroom 2: 11X11
Dining Room: 8X8
Kitchen: 13X8
Laundry: 8X11
Living Room: 13X16
Primary Bedroom: 14X12
Local Schools
High School: Glenbard West High School
Middle School: Hadley Junior High School
Elementary School: Forest Glen Elementary School
School District: District 87
Listed By / Shown By
Listed By
Agency Name: Executive Realty Group LLC
Agency Phone: 630-894-1030
Shown By
Agent Name: Tom Ewing
Agent Phone: Cell: (815) 703-6677
Agency Title: Gambino Realtors

Estimate Your Payment
Estimated Payment
$ 2,325.69 per month $1,816.47 Principal & Interest $392.58 Property Tax $116.64 Homeowner's Insurance
22w043 1st Street | MLS# 12774331
This single family home located at 22w043 1st Street, Glen Ellyn, IL 60137 is currently listed for sale with an asking price of $399,900. This property was built in 1953 and has 2 bedrooms and 1 full baths with 912 sq. ft. 22w043 1st Street is located within the District 87 school district. Search Glen Ellyn real estate on tewing.gogambino.com today.