
BEDS3
BATHS2 full 1 partial
SQUARE FEET1,839
MLS#12771328
STATUSNew
PROPERTY TYPERental - Single Family
SCHOOLDistrict 203
Property Description
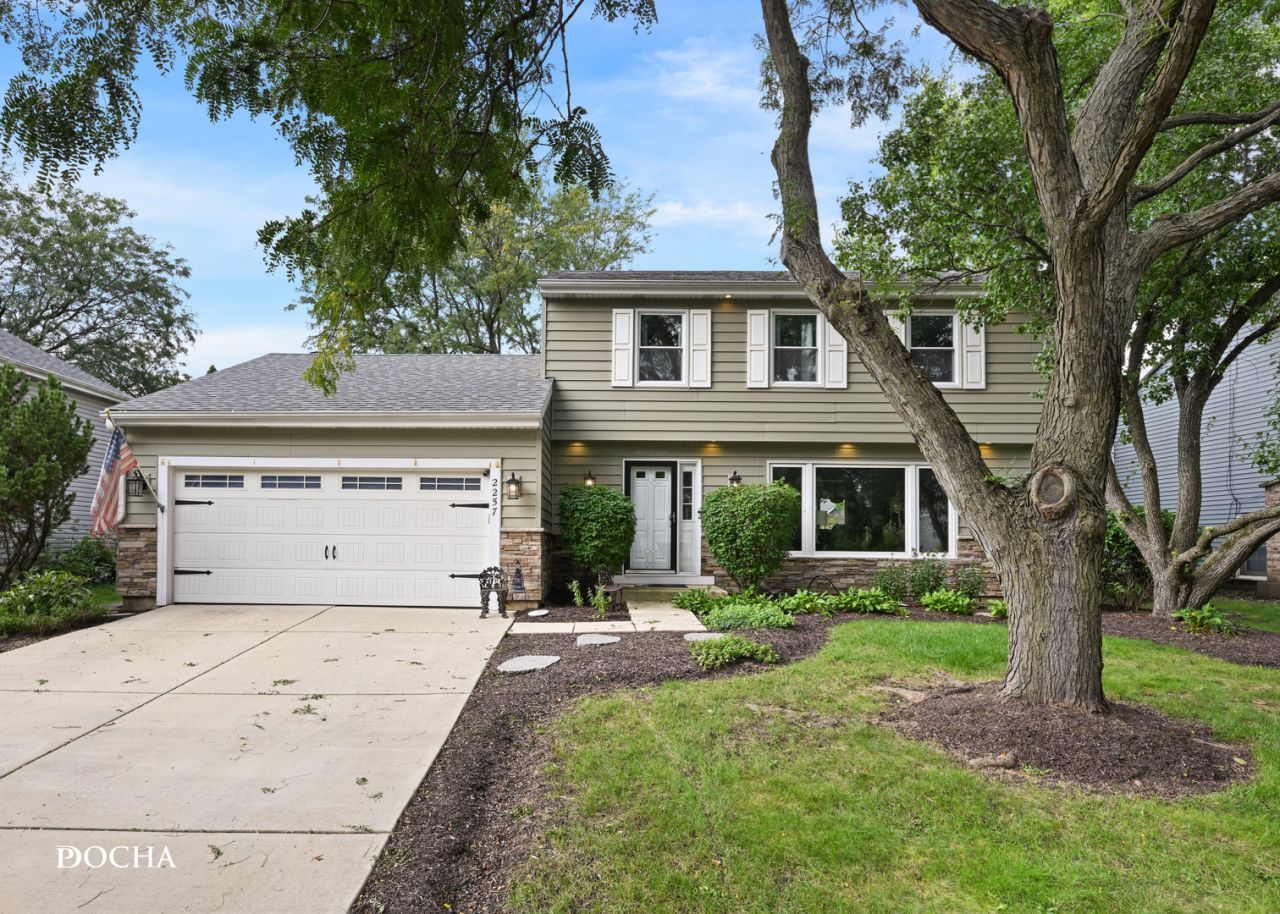
Fully furnished 3-bedroom, 2.5-bath single family home in Naperville's Old Farm neighborhood, with short-term leases available. The main level features a spacious living room, full kitchen, and separate entertainment room with fireplace, foosball table, and bar-height seating. All three bedrooms and two full bathrooms are on the second floor, with desks in two of the bedrooms and an additional half bath on the main level. Large fenced backyard with expansive deck, outdoor seating, and above ground pool. Two-car garage, driveway parking, and in-home laundry. Utilities and internet included. Pets allowed with restrictions. Just 10 minutes from downtown Naperville. Available for temporary housing, relocation, insurance displacement, or other extended stays.
Property Features
Property Type: Rental - Single Family
Basement: None
Cooling: Central Air
Fireplaces: 1
Garage: 2
Heating: Natural Gas
Lot Size: 0.19 Acres
Year Built: 1977
Feature Descriptions
Additional rooms: No additional rooms
Exterior: Vinyl Siding
Laundry: In Unit
Lot Dimensions: 67x124
Parking: Garage Door Opener, Attached, Garage
Pet Allowed: Deposit Required, Dogs OK, Number Limit, Size Limit
Rent Includes: Gas, Electricity, Heat, Water, Parking, Pool, Scavenger, Exterior Maintenance, Lawn Care, Snow Removal, Wi-Fi
Sewer: Public Sewer
Total Rooms: 7
Township: Lisle
Water: Public
Room Sizes
Bedroom 2: 13X12
Bedroom 3: 12X12
Dining Room: 12X11
Family Room: 16X12
Kitchen: 12X11
Laundry: 6X5
Living Room: 19X12
Primary Bedroom: 17X12
Local Schools
High School: Naperville Central High School
Middle School: Lincoln Junior High School
Elementary School: Kingsley Elementary School
School District: District 203
Listed By / Shown By
Listed By
Agency Name: Kaizen Realty Group
Agency Phone: 630-297-1613
Shown By
Agent Name: Tom Ewing
Agent Phone: Cell: (815) 703-6677
Agency Title: Gambino Realtors

2257 Woodland Circle | MLS# 12771328
This property located at 2257 Woodland Circle , Naperville, IL 60565 is currently listed for rent with an asking price of $4,500 / Monthly. Woodland Circle is located within the District 203 school district. Search Naperville real estate on tewing.gogambino.com today.