
BEDS4
BATHS2 full
SQUARE FEET1,589
MLS#12769615
STATUSNew
PROPERTY TYPEResidential - Single Family
SCHOOLDistrict 218
Property Description
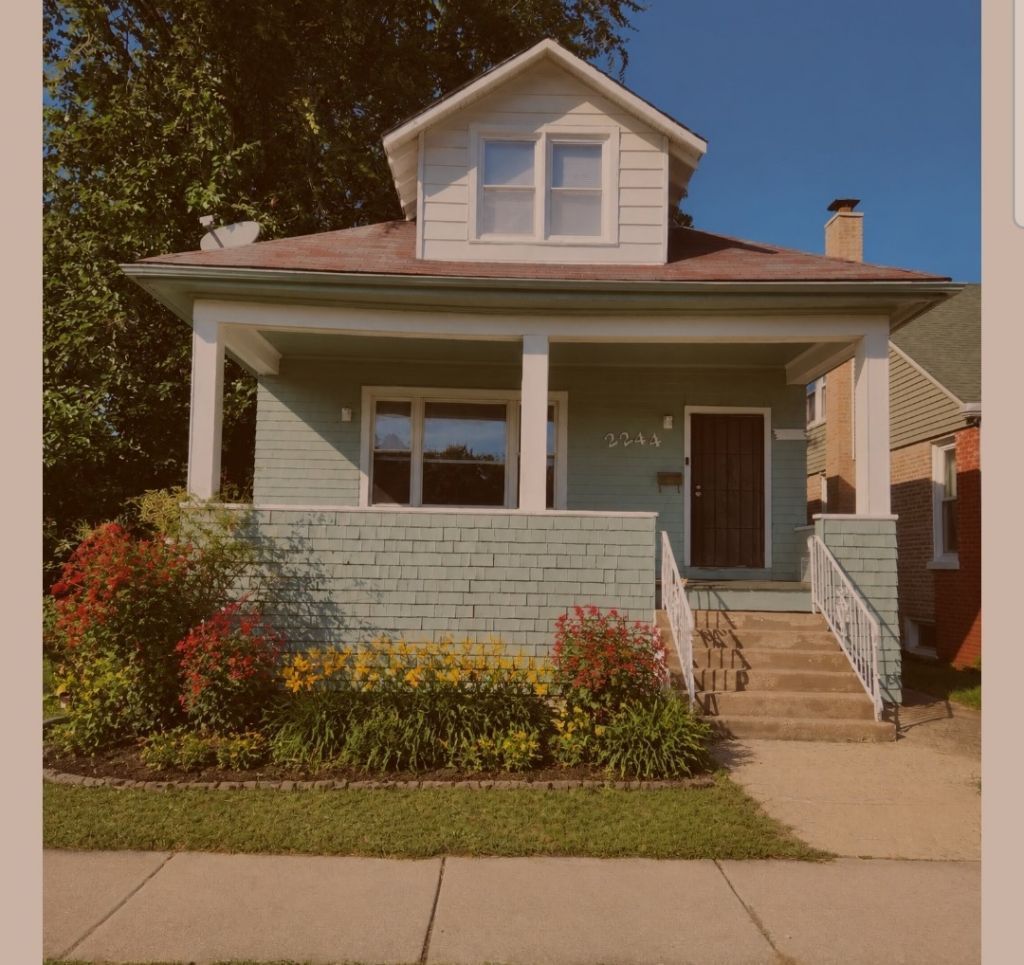
Welcome to 2244 W 121st Street in Blue Island! This is a renovated four bedroom, two full bathroom home with updated electric and plumbing, brand new stove, refrigerator, and dishwasher. Refinished hardwood floors, some vinyl plank flooring, and tile. The interior and exterior of the home have all been recently painted, the home has newer windows, the water heater is two years old, and it has central air. It passed all the Blue Island inspections, and has the new Blue Island water meter installed. This is a spacious home with two bedrooms on the main floor, and two bedrooms on the second floor, with a full bathroom on each floor. There is a large, unfinished basement, and a fenced in back yard. It's on a block with other beautiful, well maintained homes, and near restaurants, shopping, and banking. Seller is providing a one year home warranty. The home currently has no exemptions being taken, so a homeowners exemption will reduce the property taxes substantially. Needs nothing, but it's being sold as is. Realtor owned.
Property Features
Property Type: Residential - Single Family
Basement: Yes
Basement: Unfinished, Daylight, Walk-Out Access
Cooling: Central Air
Heating: Natural Gas
Lot Size: 0.11 Acres
Roof Type: Asphalt
Taxes: $6,096
Year Built: 1926
Feature Descriptions
Additional rooms: No additional rooms
Appliances: Range, Dishwasher, Refrigerator
Association Includes: None
Bath Features: Soaking Tub
Exterior: Frame, Shake Siding
Lot: Level
Lot Dimensions: 40x124
Parcel#: 25301180150000
Sewer: Public Sewer
Total Rooms: 7
Township: Calumet
Water: Lake Michigan, Public
Room Sizes
Bedroom 2: 16X12
Bedroom 3: 12X10
Bedroom 4: 12X8
Dining Room: 14X13
Kitchen: 15X10
Laundry: 10X10
Living Room: 17X13
Primary Bedroom: 22X12
Local Schools
School District: District 218
Listed By / Shown By
Listed By
Agency Name: McColly Real Estate
Agency Phone: 219-934-6300
Shown By
Agent Name: Tom Ewing
Agent Phone: Cell: (815) 703-6677
Agency Title: Gambino Realtors

Estimate Your Payment
Estimated Payment
$ 1,691.84 per month $1,112.41 Principal & Interest $508.00 Property Tax $71.43 Homeowner's Insurance
2244 121st Street | MLS# 12769615
This single family home located at 2244 121st Street, Blue Island, IL 60406 is currently listed for sale with an asking price of $244,900. This property was built in 1926 and has 4 bedrooms and 2 full baths with 1589 sq. ft. 121st Street is located within the District 218 school district. Search Blue Island real estate on tewing.gogambino.com today.