
BEDS3
BATHS2 full
SQUARE FEET1,348
MLS#12773254
STATUSNew
PROPERTY TYPEResidential - Single Family
SCHOOLDistrict 116
Property Description
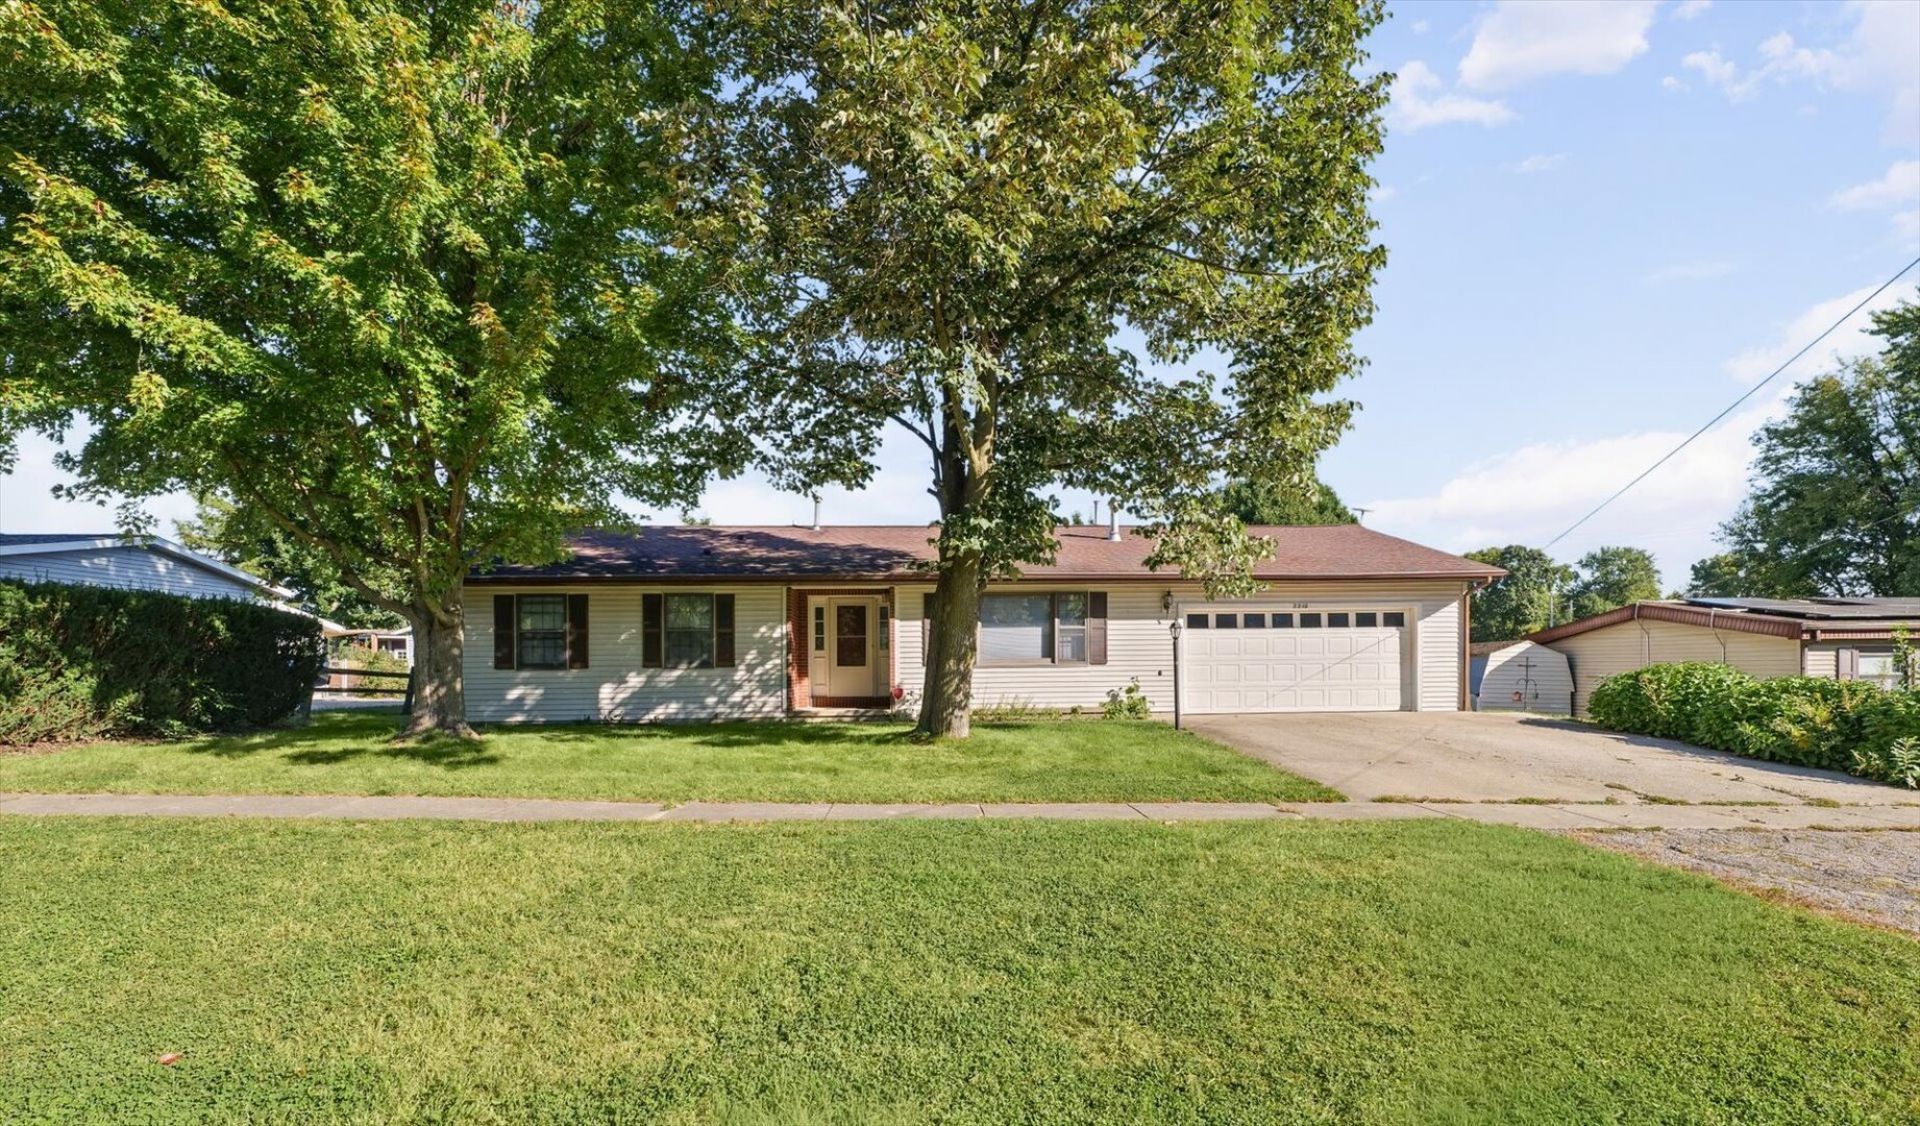
This is not a drive-by! Come take a look at this meticulously maintained home sitting on a spacious lot with a fenced-in back yard, no neighbors behind you and lower county taxes for your financial pleasure! Updates include, but are not limited to, a new roof with complete tear off/underlayment in 2015, Newer Heating/Cooling System, Water Heater, Double-Pane Windows, Refinished Hardwood Floors, Updated Bathrooms, Kitchen and so much more! Inside, you will be wowed by the generous-sized living room with an ornate fireplace that adjoins the dining room which opens to the large kitchen offering a plethora of cabinets, perfect for the chef in all of us. Off the dining room, a spacious screened-in porch overlooks your private lot and garden shed, providing the perfect place to entertain friends and family! I could go on and on, but I think it's best for you to come see for yourself. Photos and a floor plan are attached for your convenience. Schedule your tour today to make this house your HOME and don't forget your checkbook! :)
Property Features
Property Type: Residential - Single Family
Basement: Crawl Space
Cooling: Central Air
Fireplaces: 1
Garage: 2
Heating: Natural Gas, Electric
Home Style: Ranch
Lot Size: 0.23 Acres
Taxes: $3,137
Year Built: 1984
Amenities
1st Floor Bedroom
1st Floor Full Bath
Feature Descriptions
Additional rooms: Foyer, Screened Porch
Additional Structures: Shed(s)
Appliances: Range, Dishwasher, Refrigerator
Association Includes: None
Bath Features: Whirlpool
Dining Room: Kitchen/Dining Combo
Exterior: Vinyl Siding, Brick
Fireplace: Gas Log
Fireplace Location(s): Living Room
Laundry: Main Level
Lot Dimensions: 84x120
Parcel#: 302103351022
Parking: Concrete, Yes, Garage Owned, Attached, Garage
Sewer: Public Sewer
Total Rooms: 6
Township: Urbana
Water: Public
Room Sizes
Foyer: 6X13
Screened Porch: 18X11
Bedroom 2: 11X11
Bedroom 3: 10X12
Dining Room: 10X12
Kitchen: 11X12
Laundry: 6X6
Living Room: 15X17
Primary Bedroom: 11X14
Local Schools
High School: Urbana High School
Middle School: Urbana Middle School
Elementary School: Urbana Elementary School
School District: District 116
Listed By / Shown By
Listed By
Agency Name: RE/MAX REALTY ASSOCIATES-CHA
Shown By
Agent Name: Tom Ewing
Agent Phone: Cell: (815) 703-6677
Agency Title: Gambino Realtors

Estimate Your Payment
Estimated Payment
$ 1,276.07 per month $953.43 Principal & Interest $261.42 Property Tax $61.22 Homeowner's Insurance
2210 E Perkins Road | MLS# 12773254
This single family home located at 2210 E Perkins Road , Urbana, IL 61802 is currently listed for sale with an asking price of $209,900. This property was built in 1984 and has 3 bedrooms and 2 full baths with 1348 sq. ft. E Perkins Road is located within the District 116 school district. Search Urbana real estate on tewing.gogambino.com today.