
BEDS4
BATHS2 full 1 partial
SQUARE FEET2,023
MLS#12773099
STATUSNew
PROPERTY TYPEResidential - Single Family
SCHOOLDistrict 227
Property Description
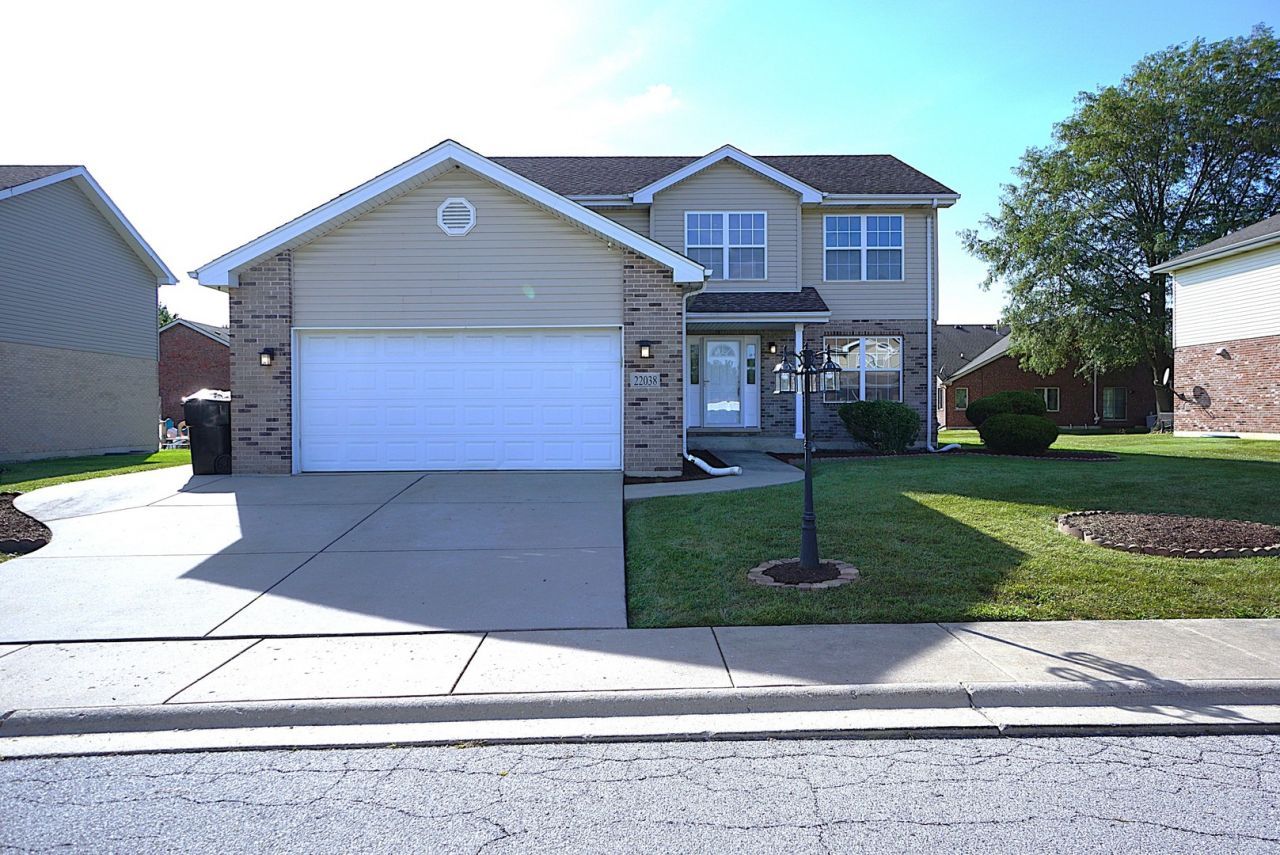
COME SEE THIS 2-STORY HOME IN A GREAT NEIGHBORHOOD! THIS BEAUTIFUL HOME FEATURES 4 BEDROOMS, 2 FULL BATHS & 1 HALF BATH. FRESHLY PAINTED THROUGHOUT WITH NEW LUXURY WOOD-LAMINATE FLOORING THROUGHOUT. SEPARATE FORMAL, SUNNY LIVING ROOM & DINING ROOM. SPACIOUS FAMILY ROOM WITH FIREPLACE. NICE, NEW KITCHEN WITH EAT-IN AREA, QUARTZ COUNTERTOPS, NEW STAINLESS-STEEL APPLIANCES, AND SLIDING DOOR LEADING TO A LARGE YARD. ALL NEW LIGHT FIXTURES, NEW WATER HEATER, NEW WASHER & DRYER. LARGE PRIMARY SUITE WITH WHIRLPOOL TUB, DOUBLE SINK, SEPARATE SHOWER, AND WALK-IN CLOSET. SPACIOUS BEDROOMS THROUGHOUT. FULL BASEMENT WITH GREAT POTENTIAL FOR ADDITIONAL LIVING SPACE, RECREATION, OR STORAGE. 2-CAR ATTACHED GARAGE PLUS ADDITIONAL PARKING ON THE DRIVEWAY. BEAUTIFUL HOME IN A GREAT NEIGHBORHOOD-DON'T DELAY! PRE-APPROVED BUYERS-SHOW AND SELL NOW!!!! THANKS FOR SHOWING!
Property Features
Property Type: Residential - Single Family
Basement: Yes
Basement: Unfinished, Full
Cooling: Central Air
Fireplaces: 1
Garage: 2
Heating: Natural Gas, Forced Air
Home Style: Contemporary
Lot Size: 9,001
Taxes: $11,578
Year Built: 2007
Amenities
Walk-In Closet(s)
Feature Descriptions
Additional rooms: Eating Area, Foyer, Utility Room-Lower Level, Storage, Walk In Closet
Appliances: Range, Microwave, Dishwasher, Refrigerator, Washer, Dryer, Stainless Steel Appliance(s)
Association Includes: None
Bath Features: Whirlpool, Separate Shower, Double Sink
Dining Room: Separate
Exterior: Vinyl Siding, Brick
Fireplace Location(s): Family Room
Laundry: Upper Level, In Unit
Lot Dimensions: 9001
Parcel#: 31274020460000
Parking: Garage Door Opener, Yes, Garage Owned, Attached, Garage
Sewer: Public Sewer
Total Rooms: 9
Township: Rich
Water: Lake Michigan
Room Sizes
Eating Area: 12X09
Foyer: 9X5
Storage: 26X32
Walk In Closet: 8X7
Bedroom 2: 11X13
Bedroom 3: 13X10
Bedroom 4: 12X10
Dining Room: 11X13
Family Room: 13X16
Kitchen: 10X12
Laundry: 3X6
Living Room: 11X13
Primary Bedroom: 12X17
Local Schools
School District: District 227
Listed By / Shown By
Listed By
Agency Name: VNT Realty
Agency Phone: 773-334-3900
Shown By
Agent Name: Tom Ewing
Agent Phone: Cell: (815) 703-6677
Agency Title: Gambino Realtors

Estimate Your Payment
Estimated Payment
$ 2,704.58 per month $1,634.78 Principal & Interest $964.83 Property Tax $104.97 Homeowner's Insurance
22038 Jillian Court | MLS# 12773099
This single family home located at 22038 Jillian Court , Richton Park, IL 60471 is currently listed for sale with an asking price of $359,900. This property was built in 2007 and has 4 bedrooms and 2 full and 1 partial baths with 2023 sq. ft. Jillian Court is located within the District 227 school district. Search Richton Park real estate on tewing.gogambino.com today.