
BEDS3
BATHS1 full
SQUARE FEET1,474
MLS#12764008
STATUSActive
PROPERTY TYPEResidential - Single Family
SCHOOLDistrict 308
Property Description
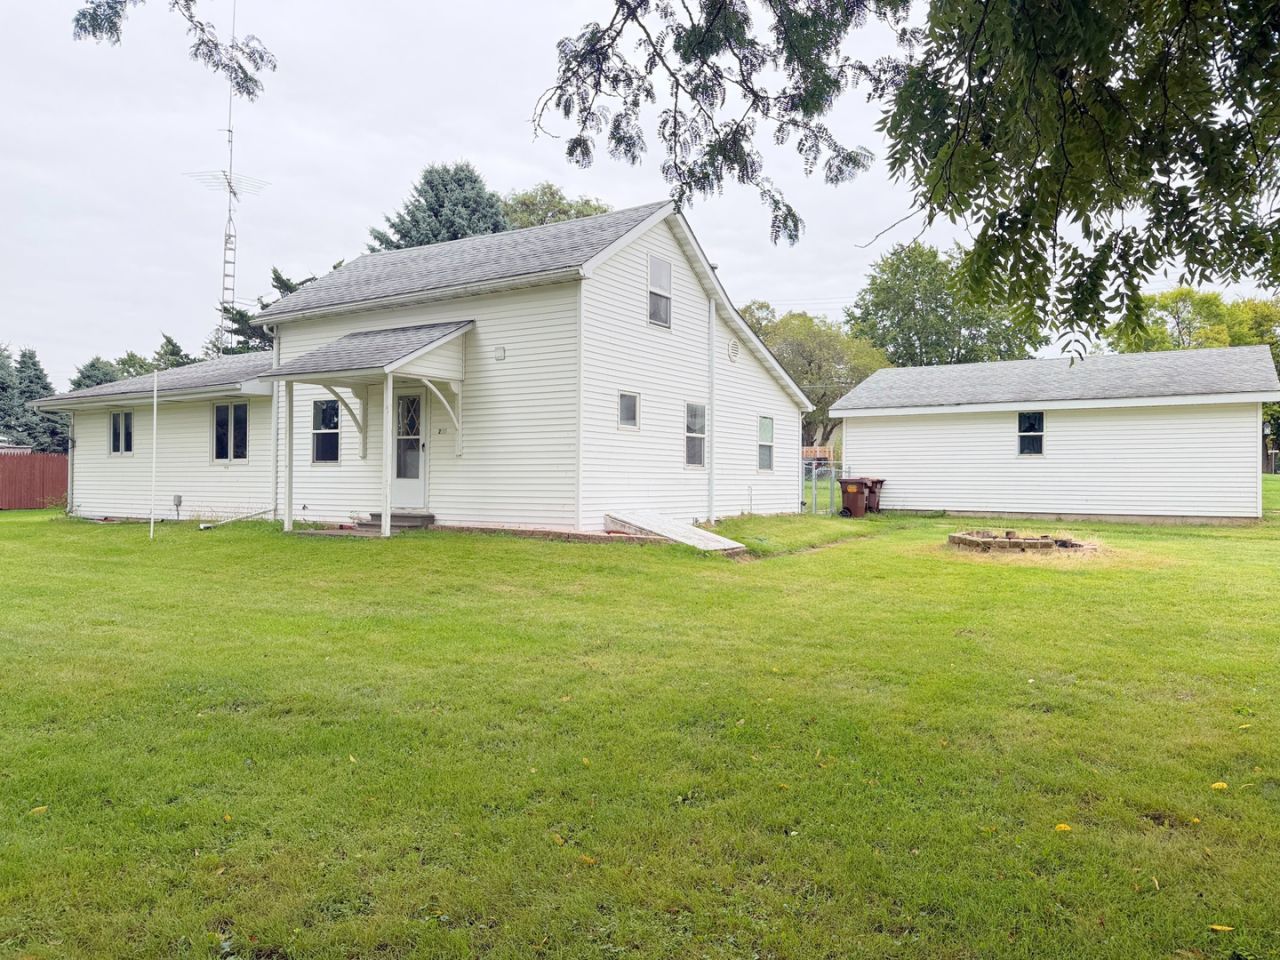
Main-floor living in Shannon, IL with 3 bedrooms, 1,474 square feet, and the convenience of main-floor laundry! Located in the Eastland School District, this well-kept home offers comfortable room sizes, a functional floor plan, and an easy small-town lifestyle. Step inside to a bright and inviting interior with plenty of natural light. The home offers a spacious living area, three bedrooms, and a full bath, with the added convenience of laundry right on the main floor, no carrying baskets up and down the basement stairs. The kitchen provides plenty of workspace and storage, and all appliances stay, making moving in that much easier. With approximately 1,474 square feet plus a finishable attic and lower level, there's more room here than you might expect, while the manageable layout keeps everyday living and maintenance simple. Outside, enjoy the large yard plus the overized Garage is 26' x 25'. Building is 28' x 9'. If you've been searching for a 3-bedroom home in the Eastland School District with main-floor laundry, comfortable living space, and small-town living yet convenient to other areas, this one is ready for its next chapter. Updates include; New furnace 2018. New refrigerator and stove 2022. New flooring and light fixtures 2024. New garage door 2025. New water heater 2025.
Property Features
Property Type: Residential - Single Family
Basement: Yes
Basement: Unfinished, Full
Cooling: Central Air
Fireplaces: 1
Garage: 2
Heating: Natural Gas
Lot Size: 0.33 Acres
Roof Type: Asphalt
Taxes: $1,713
Year Built: 1858
Feature Descriptions
Additional rooms: No additional rooms
Additional Structures: Shed(s)
Appliances: Range, Dishwasher, Refrigerator, Washer, Dryer, Water Softener
Association Includes: None
Dining Room: Separate
Exterior: Vinyl Siding
Fireplace: Electric
Fireplace Location(s): Living Room
Laundry: Main Level
Lot: Corner Lot
Lot Dimensions: 120 x 120
Parcel#: 010619103003
Parking: Gravel, Garage Door Opener, Yes, Garage Owned, Detached, Garage
Sewer: Public Sewer
Total Rooms: 6
Township: Cherry Grove
Water: Public
Room Sizes
Bedroom 2: 12X10
Bedroom 3: 14X12
Dining Room: 13X13
Kitchen: 14X12
Laundry: 11X8
Living Room: 13X12
Primary Bedroom: 13X11
Local Schools
High School: Eastland High School
Middle School: Eastland Middle School
Elementary School: Eastland Elementary School
School District: District 308
Listed By / Shown By
Listed By
Agency Name: RE/MAX Unites
Agency Phone: 815-297-1778
Shown By
Agent Name: Tom Ewing
Agent Phone: Cell: (815) 703-6677
Agency Title: Gambino Realtors

Estimate Your Payment
Estimated Payment
$ 916.19 per month $726.77 Principal & Interest $142.75 Property Tax $46.67 Homeowner's Insurance
217 S Walnut Street | MLS# 12764008
This single family home located at 217 S Walnut Street, Shannon, IL 61078 is currently listed for sale with an asking price of $160,000. This property was built in 1858 and has 3 bedrooms and 1 full baths with 1474 sq. ft. S Walnut Street is located within the District 308 school district. Search Shannon real estate on tewing.gogambino.com today.