
BEDS3
BATHS1 full 1 partial
SQUARE FEET1,594
MLS#12772507
STATUSNew
PROPERTY TYPEResidential - Townhouse
SUBDIVISIONHoneytree
SCHOOLDistrict 365U
Property Description
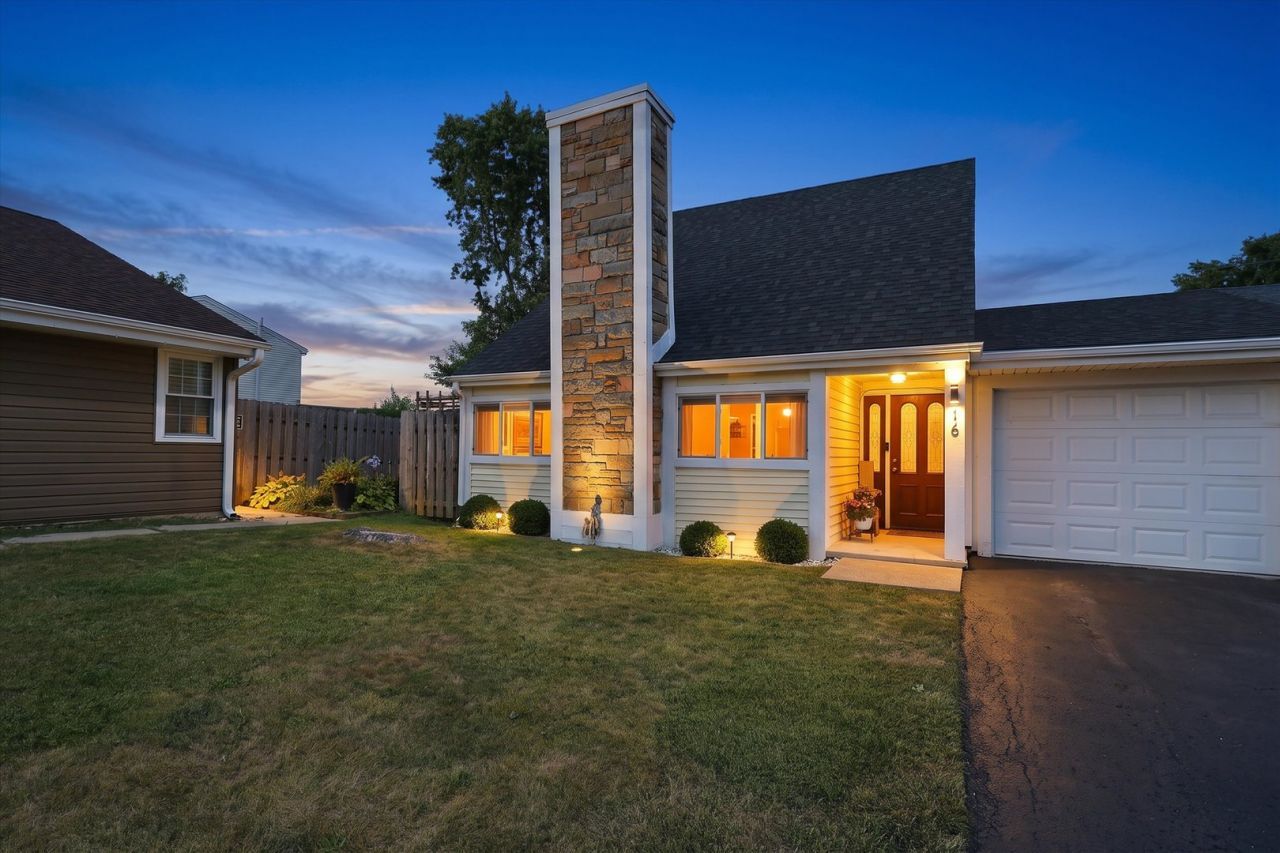
Welcome to everything you've been looking for in a 3-bedroom, 1.5-bath townhouse with low assessments! This beautifully maintained home features modern updates and inviting living spaces throughout. Step inside to a spacious living room with vaulted ceilings, a cozy fireplace and attractive mantle perfect for relaxing or entertaining. The updated kitchen features custom white shaker cabinetry, granite countertops, a ceramic backsplash, recessed lighting, and a sliding patio door that opens to the outdoor living space. The main level offers newer windows and ceramic flooring throughout. Upstairs, you'll find all three bedrooms, including a spacious primary bedroom with a semi-ensuite full bathroom. Outside, enjoy a large fenced in yard and a generous 13' x 20' concrete patio-ideal for summer gatherings, outdoor dining, or simply enjoying your private space. A convenient 1-car garage provides additional parking and storage. Located just one block from a neighborhood park and summer day pool, this home is also conveniently close to shopping, the event center, restaurants, parks, expressways, and a Metra station approximately 9 minutes away. Come see all this wonderful townhouse has to offer!
Property Features
Property Type: Residential - Townhouse
Basement: None
Cooling: Central Air
Fireplaces: 1
Garage: 1
Heating: Natural Gas, Forced Air
Lot Size: 21 X 125 X 97 X 63 X 5
Roof Type: Asphalt
Stories: 2.0
Taxes: $4,844
Year Built: 1973
Amenities
Cathedral Ceiling(s)
Feature Descriptions
Additional rooms: Eating Area, Walk In Closet
Appliances: Range, Microwave, Dishwasher, Refrigerator, Disposal, Stainless Steel Appliance(s)
Association Amenities: Park, Party Room, Pool
Association Includes: Insurance, Clubhouse
Bath Features: Soaking Tub
Dining Room: Separate
Exterior: Vinyl Siding, Cedar, Stone
Fireplace: Electric
Fireplace Location(s): Living Room
HOA Fee: 51/ Monthly
Laundry: Main Level, Washer Hookup, Gas Dryer Hookup, In Unit
Lot: Landscaped
Lot Dimensions: 21 X 125 X 97 X 63 X 5
Other Equipment: CO Detectors, Ceiling Fan(s)
Parcel#: 1202271060110000
Parking: Asphalt, Garage Door Opener, Yes, Garage Owned, Attached, Garage
Pet Allowed: Cats OK, Dogs OK
Sewer: Public Sewer
Total Rooms: 7
Township: DuPage
Water: Public
Room Sizes
Eating Area: 9X9
Walk In Closet: 7X8
Bedroom 2: 14X9
Bedroom 3: 9X9
Dining Room: 14X12
Kitchen: 11X9
Laundry: 7X8
Living Room: 21X18
Primary Bedroom: 14X10
Local Schools
High School: Romeoville High School
Middle School: John J Lukancic Middle School
Elementary School: Robert C Hill Elementary School
School District: District 365U
Listed By / Shown By
Listed By
Agency Name: Keller Williams Preferred Realty
Agency Phone: 708-798-1111
Shown By
Agent Name: Tom Ewing
Agent Phone: Cell: (815) 703-6677
Agency Title: Gambino Realtors

Estimate Your Payment
Estimated Payment
$ 1,791.02 per month $1,303.64 Principal & Interest $403.67 Property Tax $83.71 Homeowner's Insurance
216 Robbin Drive | MLS# 12772507
This townhouse located at 216 Robbin Drive , Romeoville, IL 60446 is currently listed for sale with an asking price of $287,000. This property was built in 1973 and has 3 bedrooms and 1 full and 1 partial baths with 1594 sq. ft. Robbin Drive is located in the Honeytree subdivision within the District 365U school district. Search Honeytree real estate on tewing.gogambino.com today.