
BEDS5
BATHS3 full 1 partial
SQUARE FEET2,612
MLS#12772025
STATUSNew
PROPERTY TYPEResidential - Single Family
SUBDIVISIONRivers Edge
SCHOOLDistrict 111
Property Description
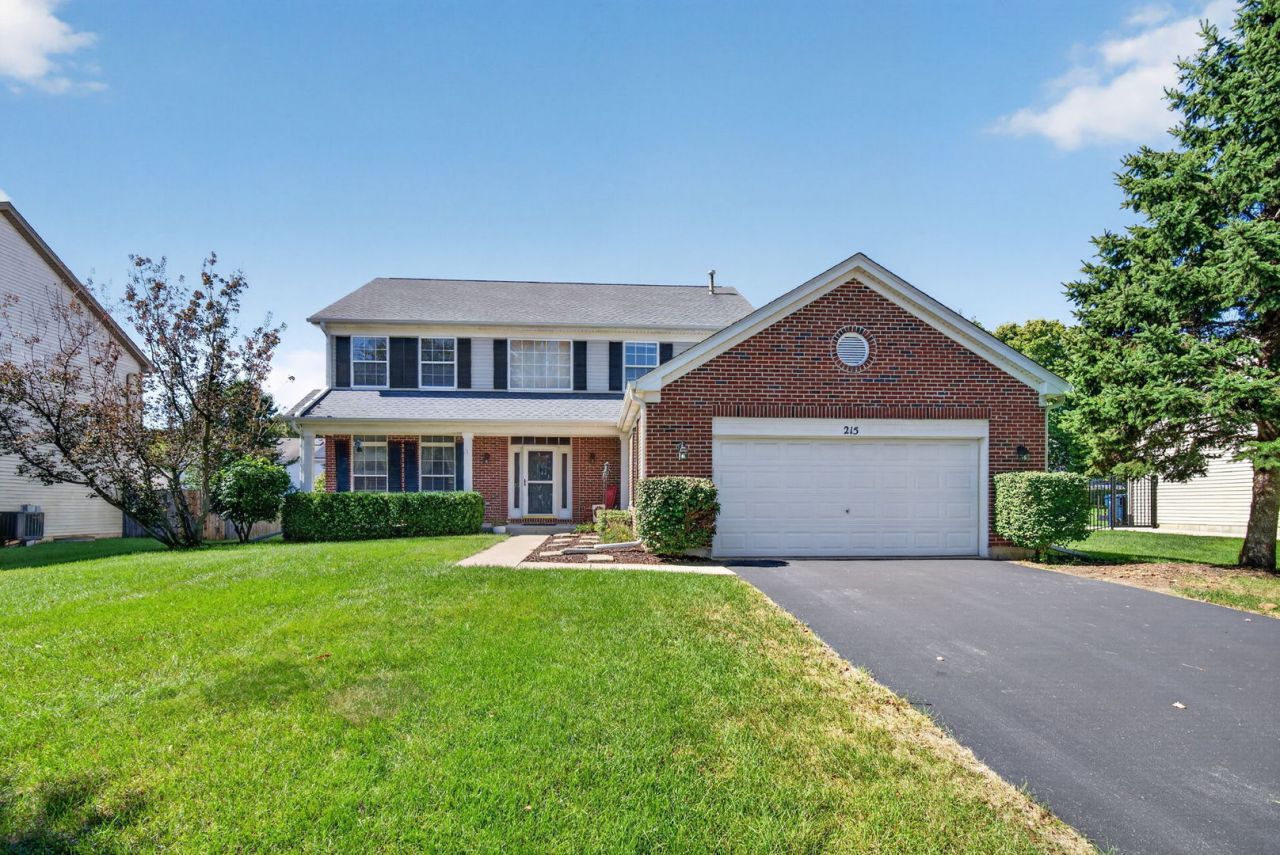
Welcome to this spacious home in the sought-after Channahon/Minooka school district. With 4 bedrooms upstairs, a 5th in the basement, and a first-floor den that works as an office or potential 6th bedroom, there's space for every stage of life! The large primary suite has a walk-in closet, vaulted ceilings, dual sinks in the bathroom, as well as a separate tub and shower. The basement offers a large unfinished area, in addition to a bedroom and a full bathroom. The main floor has an open concept kitchen, eating area and family room complete with a large island and fireplace. It gets even better because game night starts right in your backyard as you step outside to your covered patio and private basketball court! This home truly has it all!
Property Features
Property Type: Residential - Single Family
Basement: Yes
Basement: Partially Finished, Full
Cooling: Central Air
Fireplaces: 1
Garage: 2
Heating: Natural Gas
Home Style: Traditional
Lot Size: 0.32 Acres
Roof Type: Asphalt
Taxes: $9,935
Year Built: 2004
Amenities
Vaulted Ceiling(s)
Walk-In Closet(s)
Separate Dining Room
Feature Descriptions
Additional rooms: Bedroom 5,Eating Area, Den
Appliances: Range, Microwave, Dishwasher, Refrigerator, Washer, Dryer, Disposal
Association Includes: None
Bath Features: Separate Shower, Double Sink, Soaking Tub
Dining Room: Separate
Exterior: Vinyl Siding, Brick
Fireplace: Wood Burning, Gas Starter
Fireplace Location(s): Family Room
Laundry: Main Level, In Unit
Lot Dimensions: 178x77
Parcel#: 0410063030370000
Parking: Asphalt, Yes, Garage Owned, Attached, Garage
Sewer: Public Sewer
Total Rooms: 11
Township: Channahon
Water: Public
Room Sizes
Bedroom 5: 13X12
Eating Area: 16X8
Den: 12X11
Bedroom 2: 13X9
Bedroom 3: 13X12
Bedroom 4: 13X12
Dining Room: 13X13
Family Room: 17X16
Kitchen: 16X10
Laundry: 8X7
Living Room: 14X13
Primary Bedroom: 17X13
Local Schools
High School: Minooka Community High School
School District: District 111
Listed By / Shown By
Listed By
Agency Name: Coldwell Banker Real Estate Group
Agency Phone: 815-744-1000
Shown By
Agent Name: Tom Ewing
Agent Phone: Cell: (815) 703-6677
Agency Title: Gambino Realtors

Estimate Your Payment
Estimated Payment
$ 3,003.21 per month $2,044.04 Principal & Interest $827.92 Property Tax $131.25 Homeowner's Insurance
215 Edgewood Drive | MLS# 12772025
This single family home located at 215 Edgewood Drive, Minooka, IL 60447 is currently listed for sale with an asking price of $450,000. This property was built in 2004 and has 5 bedrooms and 3 full and 1 partial baths with 2612 sq. ft. Edgewood Drive is located in the Rivers Edge subdivision within the District 111 school district. Search Rivers Edge real estate on tewing.gogambino.com today.