
BEDS3
BATHS2 full 1 partial
SQUARE FEET2,407
MLS#12754340
STATUSActive
PROPERTY TYPEResidential - Single Family
SUBDIVISIONKipling Estates
SCHOOLDistrict 111
Property Description
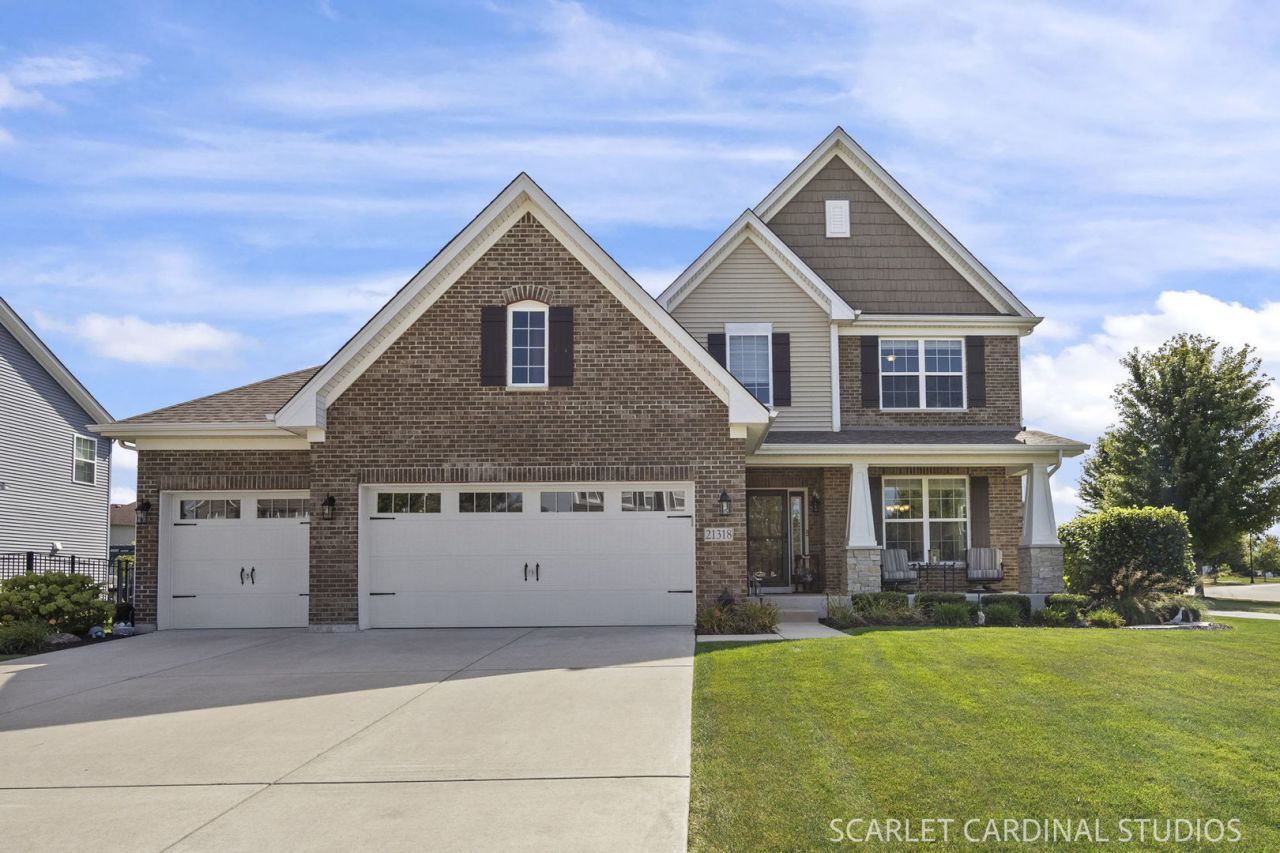
Welcome to this immaculate home in Kipling Estates, this beautifully maintained home sits on a corner lot in the Minooka School District. With more than 2,400 square feet, three bedrooms, two-and-a-half baths, a spacious loft, finished basement and three-car garage, there's room for everything on your wish list. The kitchen is the heart of the home, with a massive center island, double pantries and a dining area that opens to the family room. Upstairs, the loft offers flexible space to work, play or unwind, while the primary suite features an oversized walk-in closet and a private bath with a large walk-in shower. The finished basement gives you even more space to entertain, plus plenty of storage. And wait until you see the backyard. The fenced yard is surrounded by beautiful landscaping, and the expansive brick paver patio features a built-in gas fire pit and gas grill-ready for evenings outside. A three-car garage with epoxy flooring, in-ground sprinklers, custom window treatments and a whole-house surge protector add to the appeal.
Property Features
Property Type: Residential - Single Family
Basement: Yes
Basement: Partially Finished, Full
Cooling: Central Air
Garage: 3
Heating: Natural Gas
Lot Size: 0.32 Acres
Roof Type: Asphalt
Taxes: $12,284
Year Built: 2018
Feature Descriptions
Additional rooms: Eating Area, Office, Recreation Room, Loft
Association Includes: Clubhouse, Pool
Exterior: Vinyl Siding, Brick
HOA Fee: 120/ Quarterly
Lot: Corner Lot
Lot Dimensions: 95X119X115X137
Parcel#: 0506203070010000
Parking: Concrete, Garage Door Opener, Yes, Garage Owned, Attached, Garage
Sewer: Public Sewer
Total Rooms: 10
Township: Troy
Water: Public
Room Sizes
Eating Area: 11X15
Office: 15X10
Recreation Room: 38X19
Loft: 12X13
Bedroom 2: 10X13
Bedroom 3: 10X12
Dining Room: 13X13
Family Room: 16X15
Kitchen: 11X15
Laundry: 7X10
Primary Bedroom: 13X15
Local Schools
High School: Minooka Community High School
Middle School: Minooka Junior High School
Elementary School: Walnut Trails
School District: District 111
Listed By / Shown By
Listed By
Agency Name: john greene Realtor
Agency Phone: 630-820-6500
Shown By
Agent Name: Tom Ewing
Agent Phone: Cell: (815) 703-6677
Agency Title: Gambino Realtors

Estimate Your Payment
Estimated Payment
$ 3,754.86 per month $2,566.41 Principal & Interest $1,023.67 Property Tax $164.79 Homeowner's Insurance
21318 Willow Pass | MLS# 12754340
This single family home located at 21318 Willow Pass, Shorewood, IL 60404 is currently listed for sale with an asking price of $565,000. This property was built in 2018 and has 3 bedrooms and 2 full and 1 partial baths with 2407 sq. ft. Willow Pass is located in the Kipling Estates subdivision within the District 111 school district. Search Kipling Estates real estate on tewing.gogambino.com today.