
BEDS3
BATHS2 full 2 partial
SQUARE FEET2,100
MLS#12673602
STATUSContingent
PROPERTY TYPEResidential - Single Family
SUBDIVISIONPolo Club
SCHOOLDistrict 87
Property Description
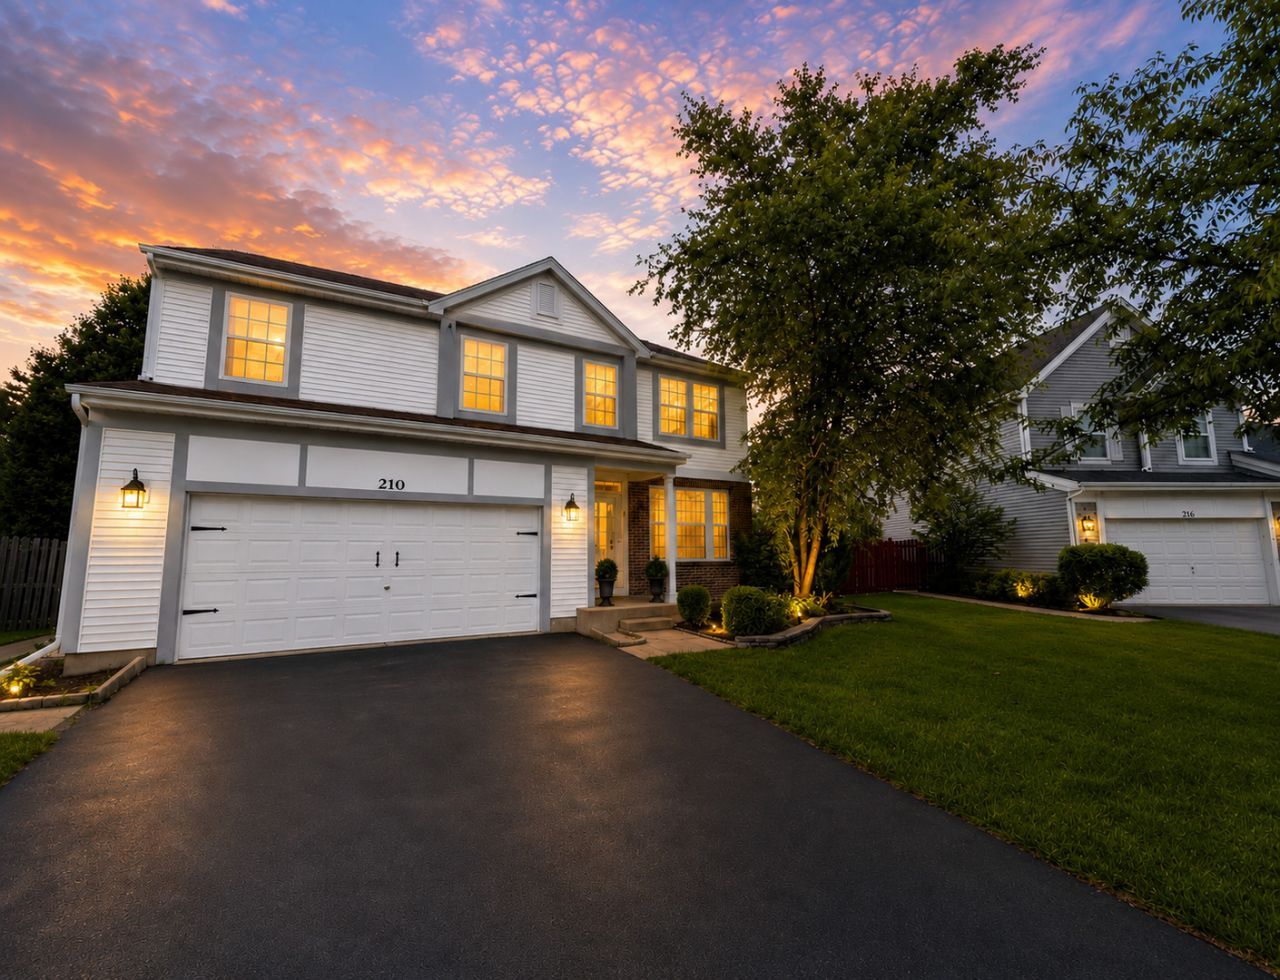
Tucked away on a quiet cul-de-sac, this former model home offers a rare combination of space, privacy, and location. Set on an impressive 0.46-acre fenced lot with access to Glenbard West High School, the home offers nearly 2,100 sq. ft. of living space. Inside, soaring ceilings, a dramatic two-story foyer, bamboo flooring, and kitchen cabinetry refreshed in 2026 with crisp white finishes create a bright, contemporary feel. The generous primary suite features a fireplace, two walk-in closets, a spa-like bath, and room to potentially create a fourth bedroom. The finished basement adds even more usable space with a large recreation room, private office, and half bath. Outside, the expansive backyard is a standout, with mature evergreens for privacy, plenty of usable lawn, a stamped concrete patio, fruit trees, and a custom storage shed. An attached 2-car garage and convenient access to shopping, dining, parks, and entertainment complete the home. With nearly half an acre, exceptional privacy, flexible living space, and a quiet cul-de-sac setting, 210 Balmoral offers a combination that is increasingly hard to find.
Property Features
Property Type: Residential - Single Family
Basement: Yes
Basement: Finished, Full
Cooling: Central Air
Fireplaces: 1
Garage: 2
Heating: Natural Gas, Forced Air
Home Style: Colonial
Lot Size: 0.46 Acres
Roof Type: Asphalt
Taxes: $11,914
Year Built: 2000
Amenities
Vaulted Ceiling(s)
Feature Descriptions
Additional rooms: Office
Additional Structures: Shed(s)
Appliances: Range, Microwave, Dishwasher, Refrigerator
Association Includes: None
Dining Room: Separate
Exterior: Brick
Fireplace: Wood Burning, Gas Starter
Lot: Cul-De-Sac
Lot Dimensions: 148X116X100X160X50
Parcel#: 0227224014
Parking: Yes, Attached, Garage
Sewer: Public Sewer
Total Rooms: 8
Township: Bloomingdale
Water: Lake Michigan
Room Sizes
Office: 13X16
Bedroom 2: 15X11
Bedroom 3: 13X11
Dining Room: 12X11
Family Room: 17X16
Kitchen: 15X12
Laundry: 6X12
Living Room: 17X13
Primary Bedroom: 26X12
Local Schools
High School: Glenbard West High School
Middle School: Glenside Middle School
Elementary School: Glen Hill Primary School
School District: District 87
Listed By / Shown By
Listed By
Agency Name: Coldwell Banker Realty
Agency Phone: 630-954-4600
Shown By
Agent Name: Tom Ewing
Agent Phone: Cell: (815) 703-6677
Agency Title: Gambino Realtors

Estimate Your Payment
Estimated Payment
$ 3,501.67 per month $2,357.46 Principal & Interest $992.83 Property Tax $151.38 Homeowner's Insurance
210 Balmoral Court | MLS# 12673602
This single family home located at 210 Balmoral Court, Glendale Heights, IL 60139 is currently listed for sale with an asking price of $519,000. This property was built in 2000 and has 3 bedrooms and 2 full and 2 partial baths with 2100 sq. ft. Balmoral Court is located in the Polo Club subdivision within the District 87 school district. Search Polo Club real estate on tewing.gogambino.com today.